Skip main navigation
Off market
  • $844,900

    110870 Candlewood Ct, Marshfield, WI 54449

    5beds
    6,148sqft
    SingleFamily
    Built in 2000
    2.12 Acres Lot
    $844,900 Zestimate®
    $137/sqft
    $4,526 Estimated rent

    Home value

    $844,900

    $794,000 - $896,000

    $4,526/mo

    Zestimate® history
    Loading
    Loading...

    Owner options

    List your home for rent

    $4,526/mo

    Rent Zestimate®

    Find your next renter with Zillow Rental Manager. Plus, with online applications, you can quickly screen prospective tenants – for free.

    Learn more

    $4,526/mo

    Rent Zestimate®

    Refinance and save

    $5,462/mo

    Est. payment

    Refinancing to a lower rate could help reduce your monthly payments and save thousands over the life of the loan.

    See today's rates

    $5,462/mo

    Est. payment

    Explore your selling options

    Work with a Zillow partner agent

    Leverage their expertise and Zillow's premium Showcase listings to get your home seen by more buyers.

    Get started

    List with your own agent

    Get your home in front of millions of buyers by listing it on Zillow.

    Learn how to do it

    Sell it yourself

    Take full control of how buyers see your home on Zillow by listing For Sale by Owner (FSBO).

    List your home

    What's special

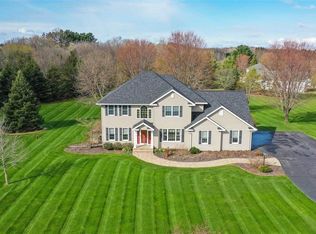
    EXCEPTIONALLY GRACIOUS! Situated amongst 2.12 manicured acres less than a mile from city limits, you'll find this sprawling 4-5 BR, 3.5 BA custom built home boasting over 6000 sq feet of finished living space! Impressive stone entrance leads to the oversized living room featuring a gas fireplace flanked with custom built ins and a windowed wall offering beautiful views of the park like yard. The sunroom off the living room provides a private sanctuary to enjoy your morning coffee with your favorite book. The recently updated kitchen offers new granite countertops, tile backsplash, built in oven, cooktop and hood, microwave and sink. Island for additional work space and a breakfast bar for impromptu meals or buffet service. Entertain in comfort in the dining room complete with built in hutch that is open to kitchen and living. Tranquil and spacious master suite with more views of the yard also has access to deck. Spa like en suite complete with separate vanities, massive walk in shower and plenty of space for storage. Also located on the main floor is a spacious office complete with custom built ins, two huge bedrooms situated on each side of the full bath. Mudroom off garage with lockers is the perfect catch all for the day with the laundry room/half bath just around the corner. Family with hobbies? You'll enjoy this full basement with 1-2 bedrooms, an additional room that could be used a guest room or den, along with a recently finished exercise. The oversized family room designed for informal gatherings has a wet bar, a centrally located gas fireplace and garage access. Home is completely ADA compliant, including an elevator. Attached 3 car garage is insulated, heated and has drains. Detached 30 x 40 garage has concrete floor and offers space for your boat, four wheelers and other toys. Outside you'll enjoy the walkways throughout the secluded yard and to the concrete fire pit area. Home is also close to Hamus Park, McMillan Marsh, the medical complex and the YMCA. Let us open the door to your new home, call today for your personal showing!

    This property is off market, which means it's not currently listed for sale or rent on Zillow. This may be different from what's available on other websites or public sources.

    Facts & features

    Interior

    Bedrooms & bathrooms
    • Bedrooms: 5
    • Bathrooms: 4
    • Full bathrooms: 3
    • 1/2 bathrooms: 1
    Heating
    • Forced air, Gas
    Cooling
    • Central
    Appliances
    • Included: Dishwasher, Dryer, Garbage disposal, Microwave, Range / Oven, Refrigerator, Washer
    Features
    • Flooring: Tile, Carpet, Hardwood, Linoleum / Vinyl
    Interior area
    • Total interior livable area: 6,148 sqft

    Property

    Parking
    • Parking features: Garage - Attached, Garage - Detached
    Features
    • Exterior features: Stone, Vinyl, Brick
    Lot
    • Size: 2.12 Acres
    Details
    • Parcel number: 05626033220960

    Construction

    Type & style
    • Home type: SingleFamily
    Materials
    • Roof: Asphalt
    Condition
    • Year built: 2000

    Community & HOA

    Location
    • Region: Marshfield

    Financial & listing details

    • Price per square foot: $137/sqft
    • Tax assessed value: $495,000
    • Annual tax amount: $8,858

    Price history

    DateEventPrice
    6/24/2022Sold$725,000$118/sqft
    Source: WIREX MLS #22201059 Report a problem
    5/4/2022Pending sale$725,000$118/sqft
    Source: NextHome #22201059 Report a problem
    5/4/2022Contingent$725,000$118/sqft
    Source: WIREX MLS #22201059 Report a problem
    3/22/2022Listed for sale$725,000+72.6%$118/sqft
    Source: WIREX MLS #22201059 Report a problem
    8/26/2017Sold$420,000-11.6%$68/sqft
    Source: Agent Provided Report a problem
    3/21/2017Listed for sale$474,900-0.9%$77/sqft
    Source: CENTURY 21 GOLD KEY #1701476 Report a problem
    11/7/2016Listing removed$479,000$78/sqft
    Source: Coldwell Banker Brenizer, Realtors #1502080 Report a problem
    5/4/2016Price change$479,000-3%$78/sqft
    Source: Coldwell Banker Brenizer, Realtors #1502080 Report a problem
    8/20/2015Price change$494,000-2.9%$80/sqft
    Source: Coldwell Banker Brenizer, Realtors #1502080 Report a problem
    4/8/2015Listed for sale$509,000+44.6%$83/sqft
    Source: Coldwell Banker Brenizer, Realtors #1502080 Report a problem
    6/17/2013Sold$352,000-3.5%$57/sqft
    Source: Public Record Report a problem
    5/22/2013Pending sale$364,900$59/sqft
    Source: CENTURY 21 Gold Key Realty, Inc. #1206823 Report a problem
    4/18/2013Price change$364,900-3.9%$59/sqft
    Source: CENTURY 21 Gold Key Realty, Inc. #1206823 Report a problem
    3/5/2013Price change$379,900-5%$62/sqft
    Source: CENTURY 21 Gold Key Realty, Inc. #1206823 Report a problem
    9/5/2012Price change$399,900-4.8%$65/sqft
    Source: First Weber Group Realtors #1104761 Report a problem
    6/27/2012Price change$419,900-6.5%$68/sqft
    Source: First Weber Group Realtors #1104761 Report a problem
    3/30/2012Price change$449,000-2.2%$73/sqft
    Source: First Weber Group Realtors #1104761 Report a problem
    1/31/2012Price change$459,000-7.3%$75/sqft
    Source: First Weber Group Realtors #1104761 Report a problem
    7/19/2011Listed for sale$495,000$81/sqft
    Source: First Weber Group Realtors #1104761 Report a problem

    Public tax history

    YearProperty taxesTax assessment
    2024$8,858 +19.9%$495,000
    2023$7,388 -19.3%$495,000
    2022$9,158 +13.4%$495,000
    2021$8,077 +2.5%$495,000
    2020$7,881 +0.7%$495,000
    2019$7,827 +5.1%$495,000
    2018$7,451 -10%$495,000
    2017$8,279 +2.9%$495,000
    2016$8,043 -4.4%$495,000
    2015$8,411 +0.6%$495,000
    2014$8,358 -2.5%$495,000
    2013$8,572 +0.8%$495,000
    2012$8,506 -2.6%$495,000
    2011$8,735 -1.7%$495,000
    2010$8,888 +8.7%$495,000
    2009$8,174 +5.4%$495,000
    2008$7,755 -4%$495,000 +19.4%
    2007$8,082 -5.2%$414,600
    2006$8,526 +0.2%$414,600
    2005$8,511 +1.9%$414,600
    2004$8,352 +0.7%$414,600
    2003$8,295 +0.9%$414,600 +1.1%
    2002$8,223 $410,100
    Find assessor info on the county website

    Neighborhood: 54449

    Nearby schools

    GreatSchools rating
    Get pre-qualified for a loan
    At Zillow Home Loans, we can pre-qualify you in as little as 5 minutes with no impact to your credit score.

    An equal housing lender. NMLS #10287.