Skip main navigation
Sold for $295,000
  • $295,000

    11088 Legacy Ln, Davison, MI 48423

    4beds
    2,796sqft
    Single Family Residence
    Built in 2010
    6,969.6 Square Feet Lot
    $298,500 Zestimate®
    $106/sqft
    $2,691 Estimated rent

    Home value

    $298,500

    $272,000 - $325,000

    $2,691/mo

    Zestimate® history
    Loading
    Loading...

    Owner options

    List your home for rent

    $2,691/mo

    Rent Zestimate®

    Find your next renter with Zillow Rental Manager. Plus, with online applications, you can quickly screen prospective tenants – for free.

    Learn more

    $2,691/mo

    Rent Zestimate®

    Refinance and save

    $2,053/mo

    Est. payment

    Refinancing to a lower rate could help reduce your monthly payments and save thousands over the life of the loan.

    See today's rates

    $2,053/mo

    Est. payment

    Explore your selling options

    Work with a Zillow partner agent

    Leverage their expertise and Zillow's premium Showcase listings to get your home seen by more buyers.

    Get started

    List with your own agent

    Get your home in front of millions of buyers by listing it on Zillow.

    Learn how to do it

    Sell it yourself

    Take full control of how buyers see your home on Zillow by listing For Sale by Owner (FSBO).

    List your home

    What's special

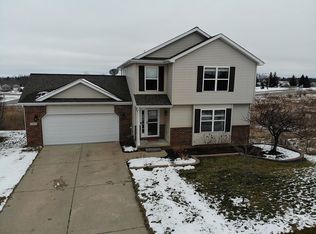
    Welcome to 11088 Legacy Lane! Nestled in the community of Davison, located at the end of a dead-end street. Low traffic and noise. Featuring four bedrooms and two bathrooms, with a total square footage of 1,896 sq. ft. Built in 2010, the home boasts a welcoming floor plan perfect for both entertaining and everyday living. The living room is highlighted by large windows and a vaulted ceiling that flood the space with natural light, enhancing the comfortable carpeted floors and clean finishes throughout. At the heart of the home is the kitchen, equipped with ample cabinetry and overlooks the dining and living room. The carpets and HVAC ducts have been professionally cleaned, ensuring a fresh and inviting environment for your family. Two bedrooms and full bath located on main living floor. Additional 2 bedrooms, laundry room, second living room, and second full bathroom located on lower living level. The property boasts a new Atlas roof featuring a 15-year warranty and new siding. The location offers a perfect balance of tranquility and convenience, with easy access to local schools, parks, shopping centers, and major highways, making commuting a breeze. Don’t miss the opportunity to make this property yours. Schedule a viewing today and experience the charm of Legacy Lane living! Property is also available for Lease. MLS 20261001994

    Zillow last checked:

    Listing updated:

    Listed by:

    Brooke Bocquet-Azimi 248-425-6811,

    DOBI Real Estate,

    Sara Trombly 586-524-6902,

    DOBI Real Estate

    Bought with:

    Kelly Sliwinski, 6501442821

    Anthony Djon Luxury Real Estate

    Source: Realcomp II,MLS#: 20261001367MLS Logo

    Facts & features

    Interior

    Bedrooms & bathrooms
    • Bedrooms: 4
    • Bathrooms: 2
    • Full bathrooms: 2
    Bedroom
    • Level: Upper
    • Area: 130
    • Dimensions: 13 X 10
    Bedroom
    • Level: Upper
    • Area: 154
    • Dimensions: 14 X 11
    Bedroom
    • Level: Lower
    • Area: 132
    • Dimensions: 12 X 11
    Bedroom
    • Level: Lower
    • Area: 168
    • Dimensions: 14 X 12
    Other
    • Level: Upper
    • Area: 50
    • Dimensions: 10 X 5
    Other
    • Level: Lower
    • Area: 40
    • Dimensions: 8 X 5
    Dining room
    • Level: Upper
    • Area: 140
    • Dimensions: 14 X 10
    Family room
    • Level: Lower
    • Area: 252
    • Dimensions: 21 X 12
    Kitchen
    • Level: Upper
    • Area: 110
    • Dimensions: 10 X 11
    Laundry
    • Level: Lower
    • Area: 84
    • Dimensions: 12 X 7
    Living room
    • Level: Upper
    • Area: 154
    • Dimensions: 14 X 11
    Heating
    • Forced Air, Natural Gas
    Cooling
    • Ceiling Fans, Central Air
    Appliances
    • Included: Built In Electric Range, Dishwasher, Dryer, Free Standing Refrigerator, Microwave, Washer
    • Laundry: Laundry Room
    Features
    • Basement: Daylight,Finished,Full
    • Has fireplace: No
    Interior area
    • Total interior livable area: 2,796 sqft
    • Finished area above ground: 1,896
    • Finished area below ground: 900

    Property

    Parking
    • Total spaces: 2
    • Parking features: Two Car Garage, Attached, Direct Access, Electricityin Garage
    • Attached garage spaces: 2
    Features
    • Levels: Bi Level
    • Entry location: MidLevelwSteps
    • Patio & porch: Covered, Porch
    • Pool features: None
    Lot
    • Size: 6,969 sqft
    • Dimensions: 90 x 77
    Details
    • Parcel number: 0511651001
    • Special conditions: Short Sale No,Standard

    Construction

    Type & style
    • Home type: SingleFamily
    • Architectural style: Split Level
    • Property subtype: Single Family Residence
    Materials
    • Vinyl Siding
    • Foundation: Basement, Poured
    • Roof: Asphalt
    Condition
    • New construction: No
    • Year built: 2010

    Utilities & green energy

    • Sewer: Public Sewer
    • Water: Public

    Community & neighborhood

    Location
    • Region: Davison
    • Subdivision: MEADOWS OF CHESTNUT HILLS CONDO

    HOA & financial

    HOA
    • Has HOA: Yes
    • HOA fee: $125 annually
    • Association phone: 586-382-1436

    Other

    Other facts
    • Listing agreement: Exclusive Right To Sell
    • Listing terms: Cash,Conventional

    Price history

    DateEventPrice
    3/6/2026Sold$295,000+1.7%$106/sqft
    Source: Realcomp II #20261001367 Report a problem
    2/19/2026Pending sale$290,000+20.9%$104/sqft
    Source: Realcomp II #20261001367 Report a problem
    2/10/2026Listing removed$2,300$1/sqft
    Source: Realcomp II #20261001994 Report a problem
    1/15/2026Listed for rent$2,300$1/sqft
    Source: Realcomp II #20261001994 Report a problem
    5/5/2022Listing removed--
    Source: Weichert Pro Report a problem
    5/5/2022Pending sale$239,900+1.2%$86/sqft
    Source: MiRealSource #50068986 Report a problem
    5/4/2022Sold$237,000-1.2%$85/sqft
    Source: MiRealSource #50068986 Report a problem
    3/27/2022Listed for sale$239,900$86/sqft
    Source: MiRealSource #50068986 Report a problem

    Public tax history

    YearProperty taxesTax assessment
    2025$3,809 +4.6%$104,900 +6.3%
    2024$3,641 $98,700 +7.5%
    2023-- $91,800 +8.6%
    2022-- $84,500 +2.4%
    2021-- $82,500 +1.7%
    2020-- $81,100 +11.9%
    2019-- $72,500 +1.7%
    2018$2,834 $71,300
    2017-- $71,300 +11.6%
    2016-- $63,900 +4.6%
    2015-- $61,100 +11.7%
    2012-- $54,700 +212.6%
    2011-- $17,500
    2010-- $17,500
    2008$165 $17,500
    2006-- $17,500

    Find assessor info on the county website

    Neighborhood: 48423

    Nearby schools

    GreatSchools rating
    Get a cash offer in 3 minutes
    Find out how much your home could sell for in as little as 3 minutes with a no-obligation cash offer.
    Estimated market value
    $298,500
    Get a cash offer in 3 minutes
    Find out how much your home could sell for in as little as 3 minutes with a no-obligation cash offer.
    Estimated market value
    $298,500