Skip main navigation
Closed
  • $524,888

    11088 S Owensville Rd, Haubstadt, IN 47639

    4beds
    3,338sqft
    Single Family Residence
    Built in 1979
    3 Acres Lot
    $530,300 Zestimate®
    $--/sqft
    $2,332 Estimated rent

    Home value

    $530,300

    Estimated sales range

    Not available

    $2,332/mo

    Zestimate® history
    Loading
    Loading...

    Owner options

    List your home for rent

    $2,332/mo

    Rent Zestimate®

    Find your next renter with Zillow Rental Manager. Plus, with online applications, you can quickly screen prospective tenants – for free.

    Learn more

    $2,332/mo

    Rent Zestimate®

    Refinance and save

    $3,172/mo

    Est. payment

    Refinancing to a lower rate could help reduce your monthly payments and save thousands over the life of the loan.

    See today's rates

    $3,172/mo

    Est. payment

    Explore your selling options

    Work with a Zillow partner agent

    Leverage their expertise and Zillow's premium Showcase listings to get your home seen by more buyers.

    Get started

    List with your own agent

    Get your home in front of millions of buyers by listing it on Zillow.

    Learn how to do it

    Sell it yourself

    Take full control of how buyers see your home on Zillow by listing For Sale by Owner (FSBO).

    List your home

    What's special

    Pole barnFinished basementElectric fireplaceFront entry features tileGorgeous landHuge hall closetWalk in closet
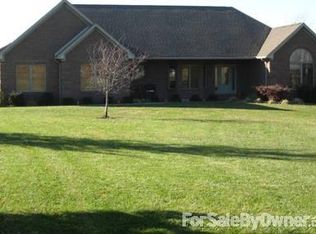
    Rare Find! If you’ve been wishing for a 4 bedroom 2.5 bath home, finished basement, pole barn and a little personality, this one-owner 2-story sits on 3 gorgeous, peaceful acres in a desirable Haubstadt location. With space to breathe, privacy and room to grow. The front entry features tile and a warm welcome and just off is the inviting family room with wood beams, built in cabinets, shelves and electric fireplace. Off the family room is a handy ½ bath and laundry room with access to the back deck. To the left is the big classic living room that flows into the dining room with lots of built in wood cabinets. The kitchen has everything you need, from quality wood cabinets to a range hood, oven, microwave, and dishwasher. It’s the kind of kitchen that’s made for cooking, chatting, snacking, and laughing all at once. Upstairs you’ll instantly appreciate the oversized closets, 4 bedrooms and huge hall closet. The full hall bath features a double vanity and tub/shower linen, walk in closet and 2 laundry shoots. The primary suite is a quiet retreat all on its own. It has a brick fireplace, a private full bath, a sitting area, a big walk-in closet and a private upper deck strong enough for a hot tub. The finished basement gives you even more to love: a family room with a wet bar, a huge storage room and another finished room ready for hobbies, workouts, or play room. A concrete ramp leads to the workshop, complete with its own half bath. Add in the attached oversized 2.5-car insulated garage with an 18' door, the 30x36 pole barn with lean to, two 9' doors, upstairs loft, and you’ve got storage for days. Between the space, the barn, the storage, and the gorgeous land…homes like this simply don’t hit the market often.

    Zillow last checked:

    Listing updated:

    Listed by:

    John P Czoer Cell:812-457-1432,

    FIRST CLASS REALTY

    Bought with:

    Katie Ritter, RB20001339

    @properties

    Source: IRMLS,MLS#: 202548982MLS Logo

    Facts & features

    Interior

    Bedrooms & bathrooms
    • Bedrooms: 4
    • Bathrooms: 3
    • Full bathrooms: 2
    • 1/2 bathrooms: 1
    Bedroom 1
    • Level: Upper
    Bedroom 2
    • Level: Upper
    Dining room
    • Level: Main
    • Area: 150
    • Dimensions: 15 x 10
    Family room
    • Level: Main
    • Area: 360
    • Dimensions: 20 x 18
    Kitchen
    • Level: Main
    • Area: 196
    • Dimensions: 14 x 14
    Living room
    • Level: Main
    • Area: 187
    • Dimensions: 17 x 11
    Heating
    • Electric, Heat Pump
    Cooling
    • Heat Pump
    Appliances
    • Included: Dishwasher, Microwave, Exhaust Fan, Electric Range, Electric Water Heater
    • Laundry: Main Level
    Features
    • Bookcases, Ceiling Fan(s), Walk-In Closet(s), Natural Woodwork, Double Vanity, Wet Bar, Tub/Shower Combination, Formal Dining Room
    • Flooring: Carpet, Laminate, Tile
    • Basement: Walk-Out Access,Partially Finished
    • Number of fireplaces: 2
    • Fireplace features: Family Room, 1st Bdrm
    Interior area
    • Total structure area: 3,795
    • Total interior livable area: 3,338 sqft
    • Finished area above ground: 2,564
    • Finished area below ground: 774

    Property

    Parking
    • Total spaces: 2.5
    • Parking features: Attached, Garage Door Opener, Asphalt
    • Attached garage spaces: 2.5
    • Has uncovered spaces: Yes
    Features
    • Levels: Two
    • Stories: 2
    • Patio & porch: Deck Covered, Deck, Covered
    • Fencing: None
    Lot
    • Size: 3 Acres
    • Features: Level, 3-5.9999, Rural
    Details
    • Additional structures: Pole/Post Building
    • Parcel number: 262210100000.307024

    Construction

    Type & style
    • Home type: SingleFamily
    • Architectural style: Traditional,Other
    • Property subtype: Single Family Residence
    Materials
    • Brick, Vinyl Siding
    • Roof: Shingle
    Condition
    • New construction: No
    • Year built: 1979

    Utilities & green energy

    • Sewer: Septic Tank
    • Water: Well

    Community & neighborhood

    Location
    • Region: Haubstadt
    • Subdivision: None

    Other

    Other facts
    • Road surface type: Paved

    Price history

    DateEventPrice
    4/16/2026Sold$524,888-2.8%
    Source: IRMLS #202548982 Report a problem
    3/11/2026Pending sale$539,888
    Source: IRMLS #202548982 Report a problem
    1/20/2026Price change$539,888-1.8%
    Source: IRMLS #202548982 Report a problem
    12/15/2025Listed for sale$549,888
    Source: IRMLS #202548982 Report a problem

    Public tax history

    YearProperty taxesTax assessment
    2025$2,737 -3.5%$306,500 -1.4%
    2024$2,836 -12.6%$311,000 +4%
    2023$3,243 +1.3%$298,900 -5.6%
    2022$3,203 +12.5%$316,500 +8.8%
    2021$2,846 -1.4%$290,900 +9%
    2020$2,886 +1.5%$266,900 -4%
    2019$2,845 +10.8%$277,900 +4.4%
    2018$2,566 $266,200 +2.3%
    2017$2,566 +6.8%$260,300 +5.6%
    2016$2,403 +8.2%$246,400 +14.8%
    2014$2,222 +20.1%$214,600 +0.8%
    2013$1,850 +1.9%$212,900 +2.6%
    2012$1,816 -17.4%$207,600 -8.5%
    2011$2,198 +3.2%$226,800
    2010$2,130 -6.1%$226,800
    2009$2,268 $226,800

    Find assessor info on the county website

    Neighborhood: 47639

    Nearby schools

    GreatSchools rating
    Schools provided by the listing agent
    • Elementary: Haubstadt
    • Middle: Haubstadt
    • High: Gibson Southern
    • District: South Gibson School Corp.

    Source: IRMLS. This data may not be complete. We recommend contacting the local school district to confirm school assignments for this home.

    Get pre-qualified for a loan
    At Zillow Home Loans, we can pre-qualify you in as little as 5 minutes with no impact to your credit score.

    An equal housing lender. NMLS #10287.

    Sell for more on Zillow
    Get a Zillow Showcase℠ listing at no additional cost and you could sell for .
    $530,300
    2% more
    +$10,606
    With Zillow Showcase(estimated)
    $540,906