IMPECCABLE. Custom Nexxus home on 1 acre lot, with the perfect floorplan to give every resident their own corner of the home and join together in the open concept kitchen-living area. Grand granite island multi seating options, pendant lighting, extensive custom cabinetry, plenty of drawers for storage. Island surrounded by breakfast area, extensive counter tops, more cabinets, coffee bar with glass fronts, double ovens, 5 burner cooktop. Easy access to Massive pantry and utility room with room for additional fridge, sink, more cabinets. Main living area is the heart of the home with plenty of seating options for your furniture choices. PRIMARY SUITE SWEET RETREAT! Oversized, seating area, walk in shower, custom vanities with DRAWERS! Plenty of closet space. Two secondary bedrooms have walk in closets and are oversized with ensuite baths. Home could easily be utilized as multi generational living. Office with french doors has extra closet storage. (Technically could be bedrm 5)Second flex living area located in rear of home, could be media room, play room, plenty large for pool table... OH, THE POOL! Quartz finished, oversized spill over spa, waterfall accents, beach entry with tanning ledge! Smart tech control. Expansive decking for entertaining and plenty of yard left for any sports, pets, parties you could imagine! Covered patio is 34 x 14! Roof 1 year 40 yr. shingle. Oversized 3 car garage. All rooms wired for flat screen Wall mount TVs.
Sold
Price Unknown
11088 Whispering Ln, Forney, TX 75126
4beds
3,173sqft
Single Family Residence
Built in 2018
1 Acres Lot
$585,200 Zestimate®
$--/sqft
$4,671 Estimated rent
Home value
$585,200
$533,000 - $644,000
$4,671/mo
Zestimate® history
Owner options
List your home for rent
$4,671/mo
Rent Zestimate®
Find your next renter with Zillow Rental Manager. Plus, with online applications, you can quickly screen prospective tenants – for free.
$4,671/mo
Rent Zestimate®
Refinance and save
$240/mo
Est. payment
Refinancing to a lower rate could help reduce your monthly payments and save thousands over the life of the loan.
$240/mo
Est. payment
Explore your selling options
Work with a Zillow partner agent
Leverage their expertise and Zillow's premium Showcase listings to get your home seen by more buyers.
Get startedList with your own agent
Get your home in front of millions of buyers by listing it on Zillow.
Learn how to do itSell it yourself
Take full control of how buyers see your home on Zillow by listing For Sale by Owner (FSBO).
List your homeWhat's special
Expansive deckingWaterfall accentsOffice with french doorsGrand granite islandCovered patioExtensive counter topsWalk in closets
Zillow last checked:
Listing updated:
Listed by:
Anne Kirkman 0578566 214-240-0038,
Keller Williams Central 469-467-7755
Bought with:
Monica Johnson
M&D Real Estate
Source: NTREIS,MLS#: 20977117
Facts & features
Interior
Bedrooms & bathrooms
- Bedrooms: 4
- Bathrooms: 3
- Full bathrooms: 3
Primary bedroom
- Features: Ceiling Fan(s), Dual Sinks, Double Vanity, En Suite Bathroom, Jetted Tub, Sitting Area in Primary, Separate Shower, Walk-In Closet(s)
- Level: First
- Dimensions: 19 x 16
Bedroom
- Features: En Suite Bathroom, Split Bedrooms, Walk-In Closet(s)
- Level: First
- Dimensions: 15 x 12
Bedroom
- Features: Ceiling Fan(s), En Suite Bathroom, Split Bedrooms, Walk-In Closet(s)
- Level: First
- Dimensions: 13 x 12
Bedroom
- Features: En Suite Bathroom, Split Bedrooms
- Level: First
- Dimensions: 12 x 11
Family room
- Level: First
- Dimensions: 17 x 15
Kitchen
- Features: Breakfast Bar, Built-in Features, Eat-in Kitchen, Granite Counters, Kitchen Island, Pantry, Stone Counters
- Level: First
- Dimensions: 16 x 13
Living room
- Features: Ceiling Fan(s), Fireplace
- Level: First
- Dimensions: 20 x 19
Office
- Features: Ceiling Fan(s)
- Level: First
- Dimensions: 12 x 10
Utility room
- Features: Built-in Features, Utility Room
- Level: First
- Dimensions: 11 x 7
Heating
- Electric, ENERGY STAR Qualified Equipment, Heat Pump
Cooling
- Central Air, Ceiling Fan(s), Electric, ENERGY STAR Qualified Equipment
Appliances
- Included: Double Oven, Dishwasher, Electric Cooktop, Disposal, Microwave, Vented Exhaust Fan
- Laundry: Washer Hookup, Electric Dryer Hookup, Laundry in Utility Room, In Hall
Features
- Chandelier, Decorative/Designer Lighting Fixtures, Double Vanity, Eat-in Kitchen, Granite Counters, Kitchen Island, Open Floorplan, Cable TV, Walk-In Closet(s), Wired for Sound
- Flooring: Carpet, Ceramic Tile, Hardwood
- Has basement: No
- Number of fireplaces: 1
- Fireplace features: Wood Burning
Interior area
- Total interior livable area: 3,173 sqft
Property
Parking
- Total spaces: 3
- Parking features: Additional Parking, Concrete, Door-Multi, Garage, Garage Door Opener, Inside Entrance, Lighted, Oversized, Garage Faces Side
- Attached garage spaces: 3
Accessibility
- Accessibility features: Accessible Bedroom, Accessible Doors, Accessible Entrance
Features
- Levels: One
- Stories: 1
- Patio & porch: Patio, Covered
- Exterior features: Rain Gutters
- Has private pool: Yes
- Pool features: Fenced, Outdoor Pool, Pool, Private, Pool Sweep, Pool/Spa Combo, Waterfall
- Fencing: Back Yard,Wrought Iron
Lot
- Size: 1 Acres
- Features: Acreage, Back Yard, Cul-De-Sac, Interior Lot, Lawn, Landscaped, Level, Native Plants, Few Trees
Details
- Parcel number: 195343
Construction
Type & style
- Home type: SingleFamily
- Architectural style: Traditional,Detached
- Property subtype: Single Family Residence
Materials
- Brick
- Foundation: Slab
- Roof: Composition
Condition
- Year built: 2018
Utilities & green energy
- Sewer: Aerobic Septic
- Utilities for property: Septic Available, Underground Utilities, Cable Available
Green energy
- Energy efficient items: Insulation
Community & HOA
Community
- Features: Other
- Subdivision: Layden Farms Add Ph 3
HOA
- Has HOA: Yes
- Services included: Association Management
- HOA fee: $240 semi-annually
- HOA name: Amber Meadows Ranch HOW
- HOA phone: 972-359-1548
Location
- Region: Forney
Financial & listing details
- Tax assessed value: $660,000
- Annual tax amount: $11,746
- Date on market: 6/21/2025
- Cumulative days on market: 36 days
- Listing terms: Cash,Conventional,FHA
Price history
| Date | Event | Price |
|---|---|---|
| 8/27/2025 | Sold | -- |
Source: NTREIS #20977117 Report a problem | ||
| 8/6/2025 | Pending sale | $625,000$197/sqft |
Source: NTREIS #20977117 Report a problem | ||
| 7/29/2025 | Contingent | $625,000$197/sqft |
Source: NTREIS #20977117 Report a problem | ||
| 7/26/2025 | Price change | $625,000-2.2%$197/sqft |
Source: NTREIS #20977117 Report a problem | ||
| 7/10/2025 | Price change | $639,000-1.7%$201/sqft |
Source: NTREIS #20977117 Report a problem | ||
| 6/21/2025 | Price change | $650,000+38.3%$205/sqft |
Source: NTREIS #20977117 Report a problem | ||
| 3/31/2021 | Pending sale | $470,000$148/sqft |
Source: NTREIS #14534053 Report a problem | ||
| 3/17/2021 | Listed for sale | $470,000+9.3%$148/sqft |
Source: NTREIS #14534053 Report a problem | ||
| 5/20/2019 | Listing removed | $429,900$135/sqft |
Source: Coldwell Banker Apex, REALTORS #13949046 Report a problem | ||
| 5/16/2019 | Pending sale | $429,900$135/sqft |
Source: Coldwell Banker Apex, Realtors #13949046 Report a problem | ||
| 1/16/2019 | Listed for sale | $429,900$135/sqft |
Source: Coldwell Banker Apex, Realtors #13949046 Report a problem | ||
Public tax history
| Year | Property taxes | Tax assessment |
|---|---|---|
| 2025 | $10,818 +3.4% | $660,000 +7.4% |
| 2024 | $10,459 -8.7% | $614,335 -7.9% |
| 2023 | $11,458 +4.7% | $666,964 +15.1% |
| 2022 | $10,943 | $579,604 +26.7% |
| 2021 | -- | $457,293 +6.6% |
| 2020 | -- | $428,930 +4.3% |
| 2019 | -- | $411,240 +1075% |
| 2018 | -- | $35,000 |
Find assessor info on the county website
Neighborhood: 75126
Nearby homes
- $420,4204 bd3 ba3.2k sqft11066 Whispering Ln, Forney, TX 75126Off Market
- $775,0004 bd4 ba3.7k sqft11110 Whispering Ln, Forney, TX 75126For Sale

- $586,6004 bd3 ba3.2k sqft11044 Whispering Ln, Forney, TX 75126Off Market
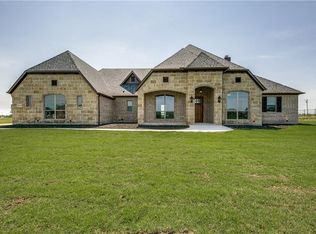
- $662,800-- bd-- ba2.9k sqft14000 Windrow Dr, Forney, TX 75126Off Market
- $567,400-- bd-- ba2.9k sqft11132 Whispering Ln, Forney, TX 75126Off Market
- $572,600-- bd-- ba2.9k sqft14011 Windrow Dr, Forney, TX 75126Off Market
- $--3 bd3 ba3.1k sqft14022 Windrow Dr, Forney, TX 75126Sold
- $572,8004 bd3 ba3.1k sqft14033 Windrow Dr, Forney, TX 75126Off Market
Nearby schools
GreatSchools rating
- 5/10Willett Elementary SchoolGrades: K-4Distance: 1.9 mi
- 6/10Themer MiddleGrades: 7-8Distance: 2.8 mi
- 5/10Forney High SchoolGrades: 9-12Distance: 3.8 mi
Schools provided by the listing agent
- Elementary: Willett
- Middle: Themer
- High: Forney
- District: Forney ISD
Source: NTREIS. This data may not be complete. We recommend contacting the local school district to confirm school assignments for this home.
Get a cash offer in 3 minutes
Find out how much your home could sell for in as little as 3 minutes with a no-obligation cash offer.
Estimated market value
$585,200
Get a cash offer in 3 minutes
Find out how much your home could sell for in as little as 3 minutes with a no-obligation cash offer.
Estimated market value
$585,200
- Texas
- Kaufman County
- Forney
- 75126
- 11088 Whispering Ln
