Skip main navigation
Sold for $670,000
  • Listing Provided by: Nohco Real Estate
    Bought with: Palisade Realty Inc
    $670,000

    11089 Irwin Dr, Stanton, CA 90680

    3beds
    1,324sqft
    Single Family Residence
    Built in 1981
    1,416 Square Feet Lot
    $758,300 Zestimate®
    $506/sqft
    $3,527 Estimated rent

    Home value

    $758,300

    $720,000 - $796,000

    $3,527/mo

    Zestimate® history
    Loading
    Loading...

    Owner options

    List your home for rent

    $3,527/mo

    Rent Zestimate®

    Find your next renter with Zillow Rental Manager. Plus, with online applications, you can quickly screen prospective tenants – for free.

    Learn more

    $3,527/mo

    Rent Zestimate®

    Refinance and save

    $4,566/mo

    Est. payment

    Refinancing to a lower rate could help reduce your monthly payments and save thousands over the life of the loan.

    See today's rates

    $4,566/mo

    Est. payment

    Explore your selling options

    Work with a Zillow partner agent

    Leverage their expertise and Zillow's premium Showcase listings to get your home seen by more buyers.

    Get started

    List with your own agent

    Get your home in front of millions of buyers by listing it on Zillow.

    Learn how to do it

    Sell it yourself

    Take full control of how buyers see your home on Zillow by listing For Sale by Owner (FSBO).

    List your home

    What's special

    Quartz countertopsTennis courtRecessed lightingAmple storage closetsSpacious layoutLight fixturesNew laminate flooring
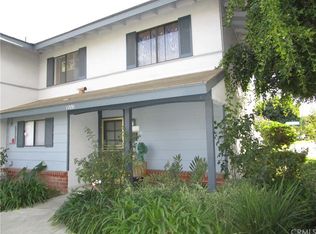
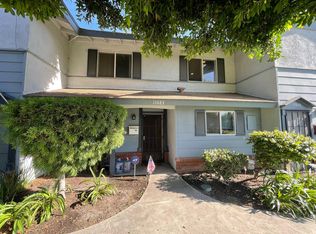
    This recently updated 3 bedroom, 2.5 bath in the highly desirable Sunshine Village community has a spacious layout with a fully remodeled U-shaped kitchen with new shaker style cabinets, stainless steel appliances, quartz countertops, Spanning over 1,324sf in size, the entire property has been newly painted with new laminate flooring, recessed lighting, a downstair guest bathroom, and a dining & living room that opens up to the patio areas. Upstairs there’s new carpet throughout all 3 bedrooms including two separately done bathrooms including one in the master bedroom with a walk in closet. Other notable items include central heat, convenient indoor laundry room, new ceiling fans & light fixtures, ample storage closets, and a detached 2 car garage. Very low monthly HOA includes Pool, Clubhouse, Tennis Court and tons of greenbelts throughout community. Home is centrally located near new residential & commercial developments, local parks & recreation, dining, shopping, & entertainment. Convenient Location near 22+Beach, Rodeo 39, Cypress, West Garden Grove Buena Park, & Anaheim.

    Zillow last checked:

    Listing updated:

    Listing Provided by:

    Brian Noh DRE #01438155 213-804-7647,

    Nohco Real Estate

    Bought with:

    Kyle Flohr-Jemmings, DRE #02054468

    Palisade Realty Inc

    Source: CRMLS,MLS#: OC23149531MLS LogoOriginating MLS: California Regional MLS

    Facts & features

    Interior

    Bedrooms & bathrooms
    • Bedrooms: 3
    • Bathrooms: 3
    • Full bathrooms: 2
    • 1/2 bathrooms: 1
    • Main level bathrooms: 1
    Bedroom
    • Features: All Bedrooms Up
    Bathroom
    • Features: Bathtub, Remodeled, Separate Shower, Tub Shower
    Kitchen
    • Features: Quartz Counters
    Heating
    • Central
    Cooling
    • None
    Appliances
    • Included: Dishwasher, Disposal, Gas Range, Microwave, Water Heater
    • Laundry: Washer Hookup, Gas Dryer Hookup, Laundry Room, See Remarks
    Features
    • Ceiling Fan(s), Separate/Formal Dining Room, Quartz Counters, Recessed Lighting, All Bedrooms Up
    • Flooring: Carpet, Laminate, Tile
    • Has fireplace: No
    • Fireplace features: None
    • Common walls with other units/homes: 2+ Common Walls,No One Above,No One Below
    Interior area
    • Total interior livable area: 1,324 sqft

    Property

    Parking
    • Total spaces: 2
    • Parking features: Garage, Garage Faces Rear, On Street, See Remarks
    • Garage spaces: 2
    Features
    • Levels: Two
    • Stories: 2
    • Entry location: Front
    • Patio & porch: Patio, See Remarks
    • Pool features: Community, See Remarks, Association
    • Has spa: Yes
    • Spa features: Association, Community, See Remarks
    • Has view: Yes
    • View description: None
    Lot
    • Size: 1,416 sqft
    • Features: Greenbelt, Lawn
    Details
    • Parcel number: 13101431
    • Special conditions: Standard

    Construction

    Type & style
    • Home type: SingleFamily
    • Property subtype: Single Family Residence
    • Attached to another structure: Yes
    Condition
    • Updated/Remodeled
    • New construction: No
    • Year built: 1981

    Utilities & green energy

    • Sewer: Public Sewer
    • Water: Public
    • Utilities for property: Cable Available, Electricity Available, Natural Gas Available, Phone Available, Sewer Available, See Remarks, Water Available

    Community & neighborhood

    Community
    • Community features: Curbs, Storm Drain(s), Sidewalks, Pool
    Location
    • Region: Stanton
    • Subdivision: Sunshine Village (Sunv)

    HOA & financial

    HOA
    • Has HOA: Yes
    • HOA fee: $385 monthly
    • Amenities included: Clubhouse, Sport Court, Dog Park, Maintenance Grounds, Insurance, Pool, Tennis Court(s), Trash
    • Association name: Sunshine Village Association
    • Association phone: 714-544-7755

    Other

    Other facts
    • Listing terms: Cash,Cash to New Loan,Conventional,FHA,VA Loan

    Price history

    DateEventPrice
    9/27/2023Sold$670,000+3.1%$506/sqft
    Source: CRMLS #OC23149531 Report a problem
    9/1/2023Pending sale$649,900$491/sqft
    Source: CRMLS #OC23149531 Report a problem
    8/22/2023Listed for sale$649,900+31%$491/sqft
    Source: CRMLS #OC23149531 Report a problem
    3/24/2023Sold$496,000$375/sqft
    Source: Public Record Report a problem

    Public tax history

    YearProperty taxesTax assessment
    2025$7,980 +2.5%$683,400 +2%
    2024$7,784 +150.8%$670,000 +171.2%
    2023$3,103 +1.6%$247,090 +2%
    2022$3,055 +1%$242,246 +2%
    2021$3,026 +1.2%$237,497 +1%
    2020$2,989 $235,062 +2%
    2019$2,989 +2.5%$230,453 +2%
    2018$2,917 +3.2%$225,935 +2%
    2017$2,828 $221,505 +2%
    2016$2,828 +4.3%$217,162 +1.5%
    2015$2,712 +4.7%$213,901 +2%
    2014$2,590 $209,711 +0.5%
    2013-- $208,764 +2%
    2012-- $204,671 +2%
    2011-- $200,658 +0.8%
    2010-- $199,159 -0.2%
    2009-- $199,633 +2%
    2008-- $195,719 +2%
    2007-- $191,882 +2%
    2006-- $188,120 +2%
    2005-- $184,432 +2%
    2004-- $180,816 +1.9%
    2003-- $177,503 +2%
    2002-- $174,023 +16%
    2001$1,602 +13.6%$150,000 +14.5%
    2000$1,410 $131,000

    Find assessor info on the county website

    Neighborhood: 90680

    Nearby schools

    GreatSchools rating
    Schools provided by the listing agent
    • Elementary: Bryant
    • High: Pacifica

    Source: CRMLS. This data may not be complete. We recommend contacting the local school district to confirm school assignments for this home.

    Get a cash offer in 3 minutes
    Find out how much your home could sell for in as little as 3 minutes with a no-obligation cash offer.
    Estimated market value
    $758,300
    Get a cash offer in 3 minutes
    Find out how much your home could sell for in as little as 3 minutes with a no-obligation cash offer.
    Estimated market value
    $758,300