Adorable 2nd floor END UNIT in popular Morgandale Community! Great open layout with a large living room and dining area--room for all your favorite comfy couches and pillows, and a super lovely, updated kitchen that is bright and white with granite counters and a pantry. Laundry in the unit and a full bath as well as a dressing/make up area in the main bedroom. Main bedroom has a slider out to the deck that is across the whole back side of the condo. 2nd bedroom also has access to the deck! Clean and neat luxury vinyl plank flooring throughout that is easy to care for and goes with any decor! The community is lucky enough to have a large pool and tennis courts too. Super location that is close & convenient to PA Tpke, Rt 476, 463, 113 and lots of shopping, fitness and restaurants nearby. Make your appt today! Great place to call HOME!
Sold for $257,000
Zestimate®
$257,000
1108B Jefferson Ct, Lansdale, PA 19446
2beds
981sqft
Condominium
Built in 1980
-- sqft lot
$257,000 Zestimate®
$262/sqft
$1,887 Estimated rent
Home value
$257,000
$242,000 - $272,000
$1,887/mo
Zestimate® history
Owner options
List your home for rent
$1,887/mo
Rent Zestimate®
Find your next renter with Zillow Rental Manager. Plus, with online applications, you can quickly screen prospective tenants – for free.
$1,887/mo
Rent Zestimate®
Refinance and save
$1,681/mo
Est. payment
Refinancing to a lower rate could help reduce your monthly payments and save thousands over the life of the loan.
$1,681/mo
Est. payment
Explore your selling options
Work with a Zillow partner agent
Leverage their expertise and Zillow's premium Showcase listings to get your home seen by more buyers.
Get startedList with your own agent
Get your home in front of millions of buyers by listing it on Zillow.
Learn how to do itSell it yourself
Take full control of how buyers see your home on Zillow by listing For Sale by Owner (FSBO).
List your homeWhat's special
Zillow last checked:
Listing updated:
Listed by:
Candyce Chimera 215-858-5342,
RE/MAX Legacy
Bought with:
Michael Craig, RS308537
Dan Helwig Inc
Source: Bright MLS,MLS#: PAMC2183946
Facts & features
Interior
Bedrooms & bathrooms
- Bedrooms: 2
- Bathrooms: 1
- Full bathrooms: 1
- Main level bathrooms: 1
- Main level bedrooms: 2
Rooms
- Room types: Living Room, Primary Bedroom, Bedroom 2, Kitchen, Attic
Primary bedroom
- Level: Main
- Area: 0 Square Feet
- Dimensions: 0 X 0
Primary bedroom
- Level: Unspecified
Bedroom 2
- Level: Main
Other
- Features: Attic - Pull-Down Stairs, Attic - Non-Use
- Level: Unspecified
Kitchen
- Features: Kitchen - Electric Cooking, Pantry
- Level: Main
- Area: 0 Square Feet
- Dimensions: 0 X 0
Living room
- Level: Main
- Area: 0 Square Feet
- Dimensions: 0 X 0
Heating
- Heat Pump, Forced Air, Electric
Cooling
- Central Air, Electric
Appliances
- Included: Electric Water Heater
- Laundry: Main Level, In Unit
Features
- Ceiling Fan(s), Bathroom - Tub Shower, Dining Area, Open Floorplan, Kitchen - Galley, Pantry, Upgraded Countertops
- Flooring: Vinyl, Tile/Brick
- Windows: Replacement
- Has basement: No
- Has fireplace: No
Interior area
- Total structure area: 981
- Total interior livable area: 981 sqft
- Finished area above ground: 981
Property
Parking
- Parking features: Parking Lot
Accessibility
- Accessibility features: None
Features
- Levels: One
- Stories: 1
- Exterior features: Sidewalks, Street Lights, Tennis Court(s), Play Equipment, Lighting
- Pool features: Community
Lot
- Features: Suburban
Details
- Additional structures: Above Grade
- Parcel number: 530003950002
- Zoning: RES
- Special conditions: Standard
Construction
Type & style
- Home type: Condo
- Architectural style: Colonial
- Property subtype: Condominium
- Attached to another structure: Yes
Materials
- Vinyl Siding
- Roof: Pitched,Shingle
Condition
- Very Good
- New construction: No
- Year built: 1980
Utilities & green energy
- Electric: Underground, Circuit Breakers
- Sewer: Public Sewer
- Water: Public
Community & HOA
Community
- Condo and coop fee: $292 monthly
- Subdivision: Morgandale Condo
HOA
- Has HOA: No
- Amenities included: Pool, Tennis Court(s)
- Services included: Pool(s), Common Area Maintenance, Maintenance Structure, Maintenance Grounds, Snow Removal, Trash, Parking Fee
- HOA name: Morgnadale
Location
- Region: Lansdale
- Municipality: TOWAMENCIN TWP
Financial & listing details
- Price per square foot: $262/sqft
- Tax assessed value: $72,290
- Annual tax amount: $3,198
- Date on market: 6/11/2026
- Listing agreement: Exclusive Right To Sell
- Listing terms: Conventional
- Inclusions: Ref, Washer & Dryer
- Ownership: Condominium
Price history
| Date | Event | Price |
|---|---|---|
| 7/21/2026 | Sold | $257,000-0.8%$262/sqft |
Source:  Bright MLS #PAMC2183946 Report a problem Bright MLS #PAMC2183946 Report a problem | ||
| 6/21/2026 | Pending sale | $259,000$264/sqft |
Source: Bright MLS #PAMC2183946 Report a problem | ||
| 6/12/2026 | Listed for sale | $259,000+36.3%$264/sqft |
Source: Bright MLS #PAMC2183946 Report a problem | ||
| 6/14/2021 | Sold | $190,000+35.7%$194/sqft |
Source: Public Record Report a problem | ||
| 9/5/2018 | Sold | $140,000-2.7%$143/sqft |
Source: Public Record Report a problem | ||
| 8/4/2018 | Pending sale | $143,900$147/sqft |
Source: RE/MAX 440 #1002083076 Report a problem | ||
| 8/1/2018 | Listed for sale | $143,900-5.3%$147/sqft |
Source: RE/MAX 440-Perkasie #1002083076 Report a problem | ||
| 6/9/2005 | Sold | $152,000+44.8%$155/sqft |
Source: Public Record Report a problem | ||
| 3/5/2003 | Sold | $105,000+57%$107/sqft |
Source: Public Record Report a problem | ||
| 12/30/1999 | Sold | $66,900$68/sqft |
Source: Public Record Report a problem | ||
Public tax history
| Year | Property taxes | Tax assessment |
|---|---|---|
| 2025 | $3,024 +4.8% | $72,290 |
| 2024 | $2,887 | $72,290 |
| 2023 | $2,887 +9.7% | $72,290 |
| 2022 | $2,632 +5.2% | $72,290 |
| 2021 | $2,502 +2.6% | $72,290 |
| 2020 | $2,439 +1.8% | $72,290 |
| 2019 | $2,397 +2.6% | $72,290 |
| 2018 | $2,336 +2.7% | $72,290 |
| 2017 | $2,274 +1.8% | $72,290 |
| 2016 | $2,233 +2.5% | $72,290 |
| 2015 | $2,179 +1.6% | $72,290 |
| 2014 | $2,144 +1.3% | $72,290 |
| 2013 | $2,117 +1.3% | $72,290 |
| 2012 | $2,090 +1.6% | $72,290 |
| 2011 | $2,057 +8% | $72,290 |
| 2010 | $1,905 +3.1% | $72,290 |
| 2009 | $1,847 +3.5% | $72,290 |
| 2008 | $1,784 +2.1% | -- |
| 2007 | $1,748 +3% | -- |
| 2006 | $1,697 +2.4% | -- |
| 2005 | $1,658 +3.5% | -- |
| 2004 | $1,602 | -- |
| 2003 | $1,602 +6.9% | -- |
| 2002 | $1,498 +9% | -- |
| 2000 | $1,374 -0.9% | -- |
| 1999 | $1,386 | -- |
Find assessor info on the county website
Neighborhood: 19446
Nearby homes
- $256,1002 bd1 ba945 sqft1108A Jefferson Ct, Lansdale, PA 19446Off Market
- $239,1002 bd1 ba945 sqft1109A Jefferson Ct, Lansdale, PA 19446Off Market
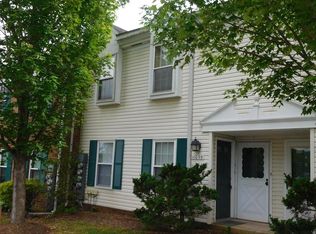
- $--2 bd1 ba-- sqft1109A Jefferson Ct #1109A, Lansdale, PA 19446Off Market
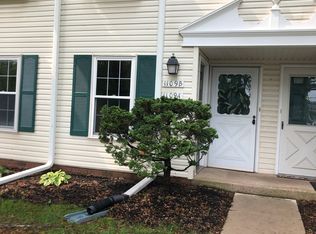
- $273,6002 bd1 ba945 sqft1110A Jefferson Ct, Lansdale, PA 19446Off Market

- $250,9002 bd1 ba945 sqft1110B Jefferson Ct, Lansdale, PA 19446Off Market
- $267,0002 bd1 ba945 sqft1111A Jefferson Ct, Lansdale, PA 19446Off Market
- $264,8002 bd1 ba981 sqft1111B Jefferson Ct, Lansdale, PA 19446Off Market
- $238,7002 bd1 ba981 sqft1107B Jefferson Ct, Lansdale, PA 19446Off Market
Nearby schools
GreatSchools rating
- 9/10Walton Farm El SchoolGrades: K-6Distance: 0.5 mi
- 8/10Pennfield Middle SchoolGrades: 7-9Distance: 1.9 mi
- 9/10North Penn Senior High SchoolGrades: 10-12Distance: 1.1 mi
Schools provided by the listing agent
- High: North Penn
- District: North Penn
Source: Bright MLS. This data may not be complete. We recommend contacting the local school district to confirm school assignments for this home.
Get a cash offer in 3 minutes
Find out how much your home could sell for in as little as 3 minutes with a no-obligation cash offer.
Estimated market value
$257,000
Get a cash offer in 3 minutes
Find out how much your home could sell for in as little as 3 minutes with a no-obligation cash offer.
Estimated market value
$257,000
- Pennsylvania
- Montgomery County
- Lansdale
- 19446
- 1108B Jefferson Ct
Nearby cities
Nearby zip codes
Other Lansdale Topics
