Stunning one-story home WITH POOL & SPA in the coveted Harvest community, offers luxurious open concept living with resort style backyard in ARGYLE ISD! Beautiful wood floors, high ceilings, plantation shutters, 3 CAR tandem with Epoxy flooring & windows that flood the home with natural light! Relax year-round in the heated pool & spa, enjoy entertaining on the 30x22 COVERED PATIO. The gourmet kitchen offers an 11ft granite island, SS appliances- many of which are new: gas cooktop, double ovens, and walk-in working pantry. Checkout the lower cabinet pull-outs in kitchen when you tour the home! Over 210K in upgrades since 2022 - check the upgrades list! New flooring throughout, Cabinet Hardware, Light fixtures, Faucets, bathroom counters, Ceiling fans, Door hardware and hinges! Harvest is an award-winning community offering a wide array of amenities; including the Farmhouse coffee shop, Fit Barn - a spacious fitness center & pool, several pools throughout the community, playgrounds, club house, walking-bike paths, outstanding community events, fishing & more! The addition of Pickleball courts is being considered! HOA includes Internet & cable services. A must see! Agent - Owner.
Sold
Price Unknown
1109 11th St, Argyle, TX 76226
3beds
2,992sqft
Single Family Residence
Built in 2018
9,104 Square Feet Lot
$715,400 Zestimate®
$--/sqft
$3,797 Estimated rent
Home value
$715,400
$672,000 - $758,000
$3,797/mo
Zestimate® history
Owner options
List your home for rent
$3,797/mo
Rent Zestimate®
Find your next renter with Zillow Rental Manager. Plus, with online applications, you can quickly screen prospective tenants – for free.
$3,797/mo
Rent Zestimate®
Refinance and save
$1,035/mo
Est. payment
Refinancing to a lower rate could help reduce your monthly payments and save thousands over the life of the loan.
$1,035/mo
Est. payment
Explore your selling options
Work with a Zillow partner agent
Leverage their expertise and Zillow's premium Showcase listings to get your home seen by more buyers.
Get startedList with your own agent
Get your home in front of millions of buyers by listing it on Zillow.
Learn how to do itSell it yourself
Take full control of how buyers see your home on Zillow by listing For Sale by Owner (FSBO).
List your homeWhat's special
Heated pool and spaHigh ceilingsWood floorsResort style backyardGranite islandCovered patioGourmet kitchen
Zillow last checked:
Listing updated:
Listed by:
Sandy Bolinger 0490888,
Keller Williams Realty-FM 972-874-1905
Bought with:
Laurie Wall
The Wall Team Realty Assoc
Source: NTREIS,MLS#: 20957340
Facts & features
Interior
Bedrooms & bathrooms
- Bedrooms: 3
- Bathrooms: 3
- Full bathrooms: 2
- 1/2 bathrooms: 1
Primary bedroom
- Features: Ceiling Fan(s), En Suite Bathroom, Walk-In Closet(s)
- Level: First
- Dimensions: 18 x 14
Bedroom
- Features: Ceiling Fan(s), Split Bedrooms, Walk-In Closet(s)
- Level: First
- Dimensions: 12 x 11
Bedroom
- Features: Ceiling Fan(s), Split Bedrooms, Walk-In Closet(s)
- Level: First
- Dimensions: 12 x 11
Primary bathroom
- Features: En Suite Bathroom, Linen Closet
- Level: First
- Dimensions: 12 x 12
Other
- Features: Dual Sinks
- Level: First
- Dimensions: 10 x 5
Game room
- Features: Ceiling Fan(s)
- Level: First
- Dimensions: 17 x 11
Kitchen
- Features: Breakfast Bar, Built-in Features, Granite Counters, Kitchen Island, Pantry, Walk-In Pantry
- Level: First
- Dimensions: 23 x 12
Laundry
- Features: Built-in Features, Utility Sink
- Level: First
- Dimensions: 9 x 6
Living room
- Features: Breakfast Bar, Built-in Features, Ceiling Fan(s), Fireplace
- Level: First
- Dimensions: 26 x 19
Mud room
- Level: First
- Dimensions: 5 x 3
Office
- Features: Built-in Features, Ceiling Fan(s)
- Level: First
- Dimensions: 15 x 11
Heating
- Central, ENERGY STAR Qualified Equipment, Heat Pump, Natural Gas
Cooling
- Attic Fan, Central Air, Ceiling Fan(s), Electric
Appliances
- Included: Some Gas Appliances, Double Oven, Dishwasher, Gas Cooktop, Disposal, Microwave, Plumbed For Gas, Refrigerator, Tankless Water Heater
Features
- Built-in Features, Decorative/Designer Lighting Fixtures, Eat-in Kitchen, Granite Counters, High Speed Internet, Kitchen Island, Open Floorplan, Pantry, Smart Home, Cable TV, Wired for Data, Walk-In Closet(s), Wired for Sound
- Flooring: Carpet, Ceramic Tile, Engineered Hardwood
- Has basement: No
- Number of fireplaces: 1
- Fireplace features: Gas, Gas Log, Heatilator, Living Room
Interior area
- Total interior livable area: 2,992 sqft
Property
Parking
- Total spaces: 3
- Parking features: Driveway, Epoxy Flooring, Garage Faces Front, Garage, Garage Door Opener, Tandem
- Attached garage spaces: 3
- Has uncovered spaces: Yes
Features
- Levels: One
- Stories: 1
- Patio & porch: Covered
- Exterior features: Rain Gutters
- Pool features: Fenced, Gunite, Heated, In Ground, Pool, Pool/Spa Combo, Water Feature
- Fencing: Back Yard,Wood
Lot
- Size: 9,104 Square Feet
- Features: Back Yard, Interior Lot, Lawn, Landscaped, Sprinkler System
Details
- Parcel number: R703740
Construction
Type & style
- Home type: SingleFamily
- Architectural style: Traditional,Detached
- Property subtype: Single Family Residence
Materials
- Brick, Radiant Barrier, Rock, Stone
- Foundation: Slab
- Roof: Composition
Condition
- Year built: 2018
Utilities & green energy
- Sewer: Public Sewer
- Water: Public
- Utilities for property: Electricity Connected, Natural Gas Available, Sewer Available, Separate Meters, Underground Utilities, Water Available, Cable Available
Green energy
- Energy efficient items: Insulation, Roof, Rain/Freeze Sensors, Thermostat
- Water conservation: Low-Flow Fixtures
Community & HOA
Community
- Features: Curbs, Sidewalks
- Security: Carbon Monoxide Detector(s), Smoke Detector(s)
- Subdivision: Harvest Ph 3b
HOA
- Has HOA: Yes
- Services included: All Facilities, Internet
- HOA fee: $1,035 semi-annually
- HOA name: First Service Residential
- HOA phone: 817-717-7780
Location
- Region: Argyle
Financial & listing details
- Tax assessed value: $627,502
- Annual tax amount: $13,902
- Date on market: 6/11/2025
- Cumulative days on market: 23 days
- Listing terms: Cash,Conventional,FHA,VA Loan
- Exclusions: All mounted TV. Refrigerators, W&D, Curtains.- except living room.
- Electric utility on property: Yes
Price history
| Date | Event | Price |
|---|---|---|
| 7/29/2025 | Sold | -- |
Source: NTREIS #20957340 Report a problem | ||
| 7/4/2025 | Pending sale | $745,000$249/sqft |
Source: NTREIS #20957340 Report a problem | ||
| 7/4/2025 | Listed for sale | $745,000-2.6%$249/sqft |
Source: NTREIS #20957340 Report a problem | ||
| 6/25/2025 | Contingent | $765,000$256/sqft |
Source: NTREIS #20957340 Report a problem | ||
| 6/11/2025 | Listed for sale | $765,000+13.3%$256/sqft |
Source: NTREIS #20957340 Report a problem | ||
| 7/29/2022 | Sold | -- |
Source: NTREIS #20068433 Report a problem | ||
| 6/28/2022 | Contingent | $675,000$226/sqft |
Source: NTREIS #20068433 Report a problem | ||
| 6/16/2022 | Price change | $675,000-3.6%$226/sqft |
Source: NTREIS #20068433 Report a problem | ||
| 6/2/2022 | Listed for sale | $700,000$234/sqft |
Source: NTREIS #20068433 Report a problem | ||
Public tax history
| Year | Property taxes | Tax assessment |
|---|---|---|
| 2025 | $11,202 -15.5% | $627,502 -3.6% |
| 2024 | $13,254 +4.3% | $651,205 +3.4% |
| 2023 | $12,711 +11.3% | $630,000 +34.1% |
| 2022 | $11,421 -5.9% | $469,696 +10% |
| 2021 | $12,140 -1.8% | $426,996 -0.7% |
| 2020 | $12,357 +159.9% | $429,991 +170.7% |
| 2019 | $4,754 +123% | $158,833 +58% |
| 2018 | $2,132 | $100,515 |
Find assessor info on the county website
Neighborhood: 76226
Nearby homes
- $652,9003 bd3 ba2.9k sqft1109 11th St, Argyle, TX 76226Off Market

- $637,3004 bd3 ba3.3k sqft1113 11th St, Argyle, TX 76226Off Market
- $60,3094 bd3 ba3.3k sqft1113 11th St, Argyle, TX 76226Off Market
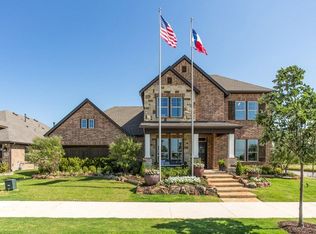
- $629,3004 bd4 ba3k sqft1105 11th St, Argyle, TX 76226Off Market
- $674,3004 bd3 ba3.3k sqft1117 11th St, Roanoke, TX 76226Off Market
- $627,3005 bd4 ba3.6k sqft1108 10th St, Roanoke, TX 76226Off Market
- $651,7005 bd4 ba3.6k sqft1108 10th St, Argyle, TX 76226Off Market
- $693,0005 bd4 ba3.7k sqft1112 10th St, Argyle, TX 76226Off Market
Nearby schools
GreatSchools rating
- 9/10Argyle West Elementary SchoolGrades: PK-5Distance: 0.3 mi
- 10/10Argyle Intermediate SchoolGrades: 6Distance: 2.4 mi
- 9/10Argyle High SchoolGrades: 9-12Distance: 3 mi
Schools provided by the listing agent
- Elementary: Argyle West
- Middle: Argyle
- High: Argyle
- District: Argyle ISD
Source: NTREIS. This data may not be complete. We recommend contacting the local school district to confirm school assignments for this home.
Get a cash offer in 3 minutes
Find out how much your home could sell for in as little as 3 minutes with a no-obligation cash offer.
Estimated market value
$715,400
Get a cash offer in 3 minutes
Find out how much your home could sell for in as little as 3 minutes with a no-obligation cash offer.
Estimated market value
$715,400
- Texas
- Denton County
- Argyle
- 76226
- 1109 11th St
Nearby cities
Nearby neighborhoods
Nearby zip codes
Other Argyle Topics
