Skip main navigation
Sold
  • Price Unknown

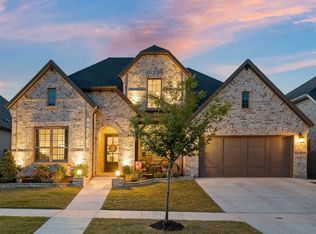
    1109 13th St, Argyle, TX 76226

    5beds
    3,203sqft
    Single Family Residence
    Built in 2021
    7,100 Square Feet Lot
    $647,800 Zestimate®
    $--/sqft
    $3,673 Estimated rent

    Home value

    $647,800

    $615,000 - $680,000

    $3,673/mo

    Zestimate® history
    Loading
    Loading...

    Owner options

    List your home for rent

    $3,673/mo

    Rent Zestimate®

    Find your next renter with Zillow Rental Manager. Plus, with online applications, you can quickly screen prospective tenants – for free.

    Learn more

    $3,673/mo

    Rent Zestimate®

    Refinance and save

    $1,100/mo

    Est. payment

    Refinancing to a lower rate could help reduce your monthly payments and save thousands over the life of the loan.

    See today's rates

    $1,100/mo

    Est. payment

    Explore your selling options

    Work with a Zillow partner agent

    Leverage their expertise and Zillow's premium Showcase listings to get your home seen by more buyers.

    Get started

    List with your own agent

    Get your home in front of millions of buyers by listing it on Zillow.

    Learn how to do it

    Sell it yourself

    Take full control of how buyers see your home on Zillow by listing For Sale by Owner (FSBO).

    List your home

    What's special

    Private backyard oasisCommunity poolGarden tubStainless steel appliancesFitness centerNatural lightUpscale living
    Luxurious 2021-built Coventry home in exclusive Harvest subdivision, Argyle. Open-concept floor plan, impeccable craftsmanship, and high-end finishes throughout. Spacious living area with natural light, soaring ceilings, and designer fixtures. Wrought iron staircase in 2 story great room. Gourmet kitchen with stainless steel appliances and custom cabinetry. Serene master suite with spa-like ensuite and walk-in closets, garden tub and frameless shower. Three additional bedrooms for versatility. Upstairs game room has been converted in to a bedroom with ensuite bath. Upgraded level 7 carpet and pad. Private backyard oasis with meticulous landscaping. Community pool, fitness center, parks, and walking trails. Upscale living with easy access to shopping, dining, entertainment, and top-rated schools. Immerse yourself in elegance, comfort, and convenience. Schedule a private showing today to experience the best of Harvest subdivision in Argyle.

    Zillow last checked:

    Listing updated:

    Listed by:

    Kayti Gage 0579888 214-514-3390,

    Monument Realty 214-705-7827

    Bought with:

    Yessica Ruiz Ramirez

    Local Realty Agency

    Source: NTREIS,MLS#: 20359489

    Facts & features

    Interior

    Bedrooms & bathrooms
    • Bedrooms: 5
    • Bathrooms: 4
    • Full bathrooms: 4
    Primary bedroom
    • Level: First
    • Dimensions: 14 x 16
    Bedroom
    • Level: First
    • Dimensions: 11 x 20
    Bedroom
    • Level: Second
    • Dimensions: 12 x 12
    Bedroom
    • Level: Second
    • Dimensions: 11 x 11
    Bedroom
    • Level: Second
    • Dimensions: 12 x 12
    Game room
    • Features: En Suite Bathroom
    • Level: Second
    • Dimensions: 18 x 14
    Kitchen
    • Features: Built-in Features, Butler's Pantry, Eat-in Kitchen, Granite Counters, Kitchen Island, Pantry
    • Level: First
    • Dimensions: 12 x 19
    Living room
    • Level: First
    • Dimensions: 17 x 16
    Office
    • Level: First
    • Dimensions: 0 x 0
    Utility room
    • Features: Utility Room
    • Level: First
    • Dimensions: 10 x 7
    Heating
    • Natural Gas
    Cooling
    • Central Air, Ceiling Fan(s)
    Appliances
    • Included: Dishwasher, Disposal, Gas Oven, Microwave, Tankless Water Heater
    • Laundry: Washer Hookup, Laundry in Utility Room
    Features
    • Chandelier, Cathedral Ceiling(s), Decorative/Designer Lighting Fixtures, Eat-in Kitchen, Granite Counters, High Speed Internet, Kitchen Island, Open Floorplan, Pantry, Smart Home, Cable TV, Vaulted Ceiling(s), Walk-In Closet(s), Wired for Sound
    • Flooring: Carpet, Ceramic Tile, Wood
    • Windows: Bay Window(s), Window Coverings
    • Has basement: No
    • Number of fireplaces: 1
    • Fireplace features: Gas, Gas Log, Gas Starter
    Interior area
    • Total interior livable area: 3,203 sqft

    Property

    Parking
    • Total spaces: 2
    • Parking features: Door-Single
    • Attached garage spaces: 2
    Features
    • Levels: Two
    • Stories: 2
    • Patio & porch: Covered
    • Exterior features: Lighting, Private Yard, Rain Gutters
    • Pool features: None
    • Fencing: Back Yard,Fenced,Full,Wood
    Lot
    • Size: 7,100 Square Feet
    • Features: Back Yard, Interior Lot, Lawn, Landscaped, Level, Few Trees
    Details
    • Parcel number: R703798

    Construction

    Type & style
    • Home type: SingleFamily
    • Architectural style: Traditional,Detached
    • Property subtype: Single Family Residence
    • Attached to another structure: Yes
    Materials
    • Brick
    • Foundation: Slab
    • Roof: Composition
    Condition
    • Year built: 2021

    Utilities & green energy

    • Utilities for property: Electricity Connected, Natural Gas Available, Municipal Utilities, Sewer Available, Separate Meters, Water Available, Cable Available

    Community & HOA

    Community
    • Features: Curbs
    • Security: Security System Owned, Smoke Detector(s)
    • Subdivision: Harvest Ph 3b
    HOA
    • Has HOA: Yes
    • Services included: All Facilities, Association Management, Maintenance Grounds
    • HOA fee: $1,100 annually
    • HOA name: First Service Residential
    • HOA phone: 214-871-9700
    Location
    • Region: Argyle

    Financial & listing details

    • Tax assessed value: $582,000
    • Annual tax amount: $15,836
    • Date on market: 9/8/2023
    • Cumulative days on market: 51 days
    • Listing terms: Cash,Conventional,1031 Exchange,VA Loan
    • Electric utility on property: Yes

    Price history

    DateEventPrice
    9/8/2023Sold--
    Source: NTREIS #20359489 Report a problem
    9/5/2023Pending sale$695,000$217/sqft
    Source: NTREIS #20359489 Report a problem
    8/4/2023Listing removed--
    Source: NTREIS #20359489 Report a problem
    7/28/2023Price change$695,000-0.7%$217/sqft
    Source: NTREIS #20359489 Report a problem
    6/23/2023Listed for sale$700,000$219/sqft
    Source: NTREIS #20359489 Report a problem

    Public tax history

    YearProperty taxesTax assessment
    2025$10,270 -22.1%$582,000 -10.2%
    2024$13,187 +11.1%$648,229 +9.5%
    2023$11,871 -22.2%$592,000 +3.5%
    2022$15,265 +1307.9%$572,024 +515.1%
    2021$1,084 -0.5%$93,001 +66.7%
    2020$1,090 -42.6%$55,801 -40%
    2019$1,900 +60.6%$93,001 +66.7%
    2018$1,183 $55,801
    Find assessor info on the county website

    Neighborhood: 76226

    Nearby schools

    GreatSchools rating
    Schools provided by the listing agent
    • Elementary: Argyle West
    • Middle: Argyle
    • High: Argyle
    • District: Argyle ISD

    Source: NTREIS. This data may not be complete. We recommend contacting the local school district to confirm school assignments for this home.

    Get a cash offer in 3 minutes
    Find out how much your home could sell for in as little as 3 minutes with a no-obligation cash offer.
    Estimated market value
    $647,800
    Get a cash offer in 3 minutes
    Find out how much your home could sell for in as little as 3 minutes with a no-obligation cash offer.
    Estimated market value
    $647,800