Skip main navigation
Off market
Street View
  • $984,400

    1109 211th Pl NE, Sammamish, WA 98074

    4beds
    1,610sqft
    Single Family Residence
    Built in ----
    -- sqft lot
    $984,400 Zestimate®
    $611/sqft
    $3,949 Estimated rent

    Home value

    $984,400

    $935,000 - $1.03M

    $3,949/mo

    Zestimate® history
    Loading
    Loading...

    Owner options

    List your home for rent

    $3,949/mo

    Rent Zestimate®

    Find your next renter with Zillow Rental Manager. Plus, with online applications, you can quickly screen prospective tenants – for free.

    Learn more

    $3,949/mo

    Rent Zestimate®

    Refinance and save

    $6,076/mo

    Est. payment

    Refinancing to a lower rate could help reduce your monthly payments and save thousands over the life of the loan.

    See today's rates

    $6,076/mo

    Est. payment

    Explore your selling options

    Work with a Zillow partner agent

    Leverage their expertise and Zillow's premium Showcase listings to get your home seen by more buyers.

    Get started

    List with your own agent

    Get your home in front of millions of buyers by listing it on Zillow.

    Learn how to do it

    Sell it yourself

    Take full control of how buyers see your home on Zillow by listing For Sale by Owner (FSBO).

    List your home

    What's special

    Open-concept kitchenHuge backyard for playFlexible media or playroomLarge deckWalk-in closetExpansive backyardComfortable living

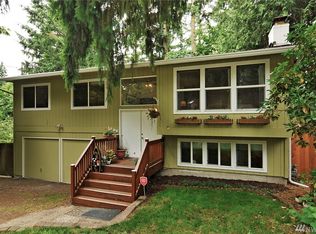
    Spacious 4 Bed | 2.5 Bath Split-Level Home in Sammamish Family-Friendly, Pet-Welcoming, Great Schools! Welcome to your next home in the heart of Sammamish! This well-maintained 4-bedroom, 2.5-bathroom split-level home offers 1,610 sqft of comfortable living in a quiet, family-friendly neighborhood within the highly sought-after Lake Washington School District. The main level features 3 bedrooms, an open-concept kitchen, dining area, and family room that flows beautifully onto a large deck perfect for entertaining or enjoying a summer BBQ. The lower level includes a flexible media or playroom, a spacious bedroom with walk-in closet, and direct access to the patio and expansive backyard, ideal for kids, pets, or summer fun. Key Features: 4 Bedrooms | 2.5 Bathrooms | 1,610 sqft Split-level design with daylight basement Large deck and patio for indoor-outdoor living Double garage + ample storage Huge backyard for play, gardening, and gatherings Walking distance to elementary school Pet-friendly (with a pet fee) Tenants manage yard and annual roof cleaning (open to alternate arrangement) This home is just minutes from Safeway, Indian grocery stores, banks, and restaurants all within a 2 5 minute drive. Plus, you'll love the easy access to Lake Sammamish trails for biking, walking, or weekend adventures. We're looking for long-term tenants who will love and care for this home as much as we do. Don't miss this rare rental opportunity in one of Sammamish's most desirable neighborhoods. Schedule your tour today! Rent Includes: Property lease only. Utilities: Tenant is responsible for all utilities including water, sewer, electricity, gas, garbage/recycling, and internet. Yard Maintenance: Tenant is responsible for routine lawn and yard care (mowing, weeding, watering). Roof Cleaning: Tenant to arrange and complete annual roof cleaning. (Open to alternate arrangement with prior discussion.) Smoking: Strictly no smoking inside the home or on the property. Pets: Up to 2 pets allowed with owner approval. Pet Fee: $250 non-refundable fee per pet Pet Rent: $35/month per pet HOA: No formal HOA, but tenants are expected to maintain a neat and respectful appearance and behavior in keeping with neighborhood standards. Parking: 2-car garage + driveway parking. No street parking of trailers or commercial vehicles without consent. Lease Term: Minimum 12-month lease preferred. Long-term tenants welcome. Renter's Insurance: Tenant must maintain renter's insurance with minimum $100,000 liability coverage. Repairs & Maintenance: Landlord is responsible for major repairs. Tenants must report maintenance issues promptly to avoid damage escalation. Tenants are welcome to perform minor repairs with consent as feel suitable.

    This property is off market, which means it's not currently listed for sale or rent on Zillow. This may be different from what's available on other websites or public sources.

    Zillow last checked:

    Listing updated:

    Source: Zillow Rentals

    Facts & features

    Interior

    Bedrooms & bathrooms
    • Bedrooms: 4
    • Bathrooms: 3
    • Full bathrooms: 3
    Heating
    • Forced Air, Heat Pump
    Cooling
    • Central Air
    Appliances
    • Included: Dishwasher, Dryer, Microwave, Oven, Refrigerator, Washer
    • Laundry: In Unit
    Features
    • Walk In Closet
    • Flooring: Carpet, Hardwood
    Interior area
    • Total interior livable area: 1,610 sqft

    Property

    Parking
    • Parking features: Attached
    • Has attached garage: Yes
    • Details: Contact manager
    Features
    • Exterior features: Electricity not included in rent, Garbage not included in rent, Gas not included in rent, Heating system: Forced Air, Internet not included in rent, No Utilities included in rent, Sewage not included in rent, Walk In Closet, Water not included in rent
    Details
    • Parcel number: 3575305416

    Construction

    Type & style
    • Home type: SingleFamily
    • Property subtype: Single Family Residence

    Community & HOA

    Community
    • Deposit fee: $4,000
    • Pet fee: $35 monthly
    • Pet deposit fee: $250
    Location
    • Region: Sammamish

    Financial & listing details

    • Price per square foot: $611/sqft
    • Tax assessed value: $926,000
    • Annual tax amount: $8,486
    • Date on market: 6/19/2025
    • Date available: 07/26/2025
    • Lease term: 1 Year

    Price history

    DateEventPrice
    6/24/2025Listing removed$3,850$2/sqft
    Source: Zillow Rentals Report a problem
    6/19/2025Listed for rent$3,850$2/sqft
    Source: Zillow Rentals Report a problem
    6/23/2023Sold$980,000-0.9%$609/sqft
    Source: NWMLS as distributed by MLS GRID #2070553 Report a problem
    5/24/2023Pending sale$989,000$614/sqft
    Source: NWMLS as distributed by MLS GRID #NWM2070553 Report a problem
    5/19/2023Listed for sale$989,000+117.4%$614/sqft
    Source: NWMLS as distributed by MLS GRID #NWM2070553 Report a problem
    1/9/2017Sold$455,000-3%$283/sqft
    Source: NWMLS as distributed by MLS GRID #1045052 Report a problem
    10/22/2016Listed for sale$469,000$291/sqft
    Source: Coldwell Banker Danforth #1045052 Report a problem

    Public tax history

    YearProperty taxesTax assessment
    2025$8,486 +17.7%$926,000 +12%
    2024$7,210 +4.6%$827,000 +11%
    2023$6,890 -11%$745,000 -23.4%
    2022$7,737 +47.4%$972,000 +81%
    2021$5,249 +9.9%$537,000 +20.7%
    2020$4,776 +3%$445,000 +0.7%
    2019$4,639 +2.7%$442,000 -1.8%
    2018$4,516 -0.1%$450,000 +10.8%
    2017$4,522 +29.5%$406,000 +13.7%
    2016$3,492 $357,000 +13.7%
    2015$3,492 $314,000 +1%
    2014$3,492 $311,000 +20.1%
    2013$3,492 $259,000 +5.3%
    2012-- $246,000 -2%
    2011-- $251,000 -8.4%
    2010-- $274,000
    2009-- $274,000 +5.8%
    2007-- $259,000 +5.7%
    2006-- $245,000 +9.4%
    2005-- $224,000 +16.7%
    2001$2,441 -4.4%$192,000 +6.7%
    2000$2,553 $180,000
    Find assessor info on the county website

    Neighborhood: Inglewood

    Nearby schools

    GreatSchools rating
    Get a cash offer in 3 minutes
    Find out how much your home could sell for in as little as 3 minutes with a no-obligation cash offer.
    Estimated market value
    $984,400
    Get a cash offer in 3 minutes
    Find out how much your home could sell for in as little as 3 minutes with a no-obligation cash offer.
    Estimated market value
    $984,400