Skip main navigation
Closed
  • $265,000

    1109 33rd St, Bettendorf, IA 52722

    3beds
    1,666sqft
    Single Family Residence
    Built in 1970
    0.47 Acres Lot
    $277,500 Zestimate®
    $159/sqft
    $1,856 Estimated rent

    Home value

    $277,500

    $255,000 - $300,000

    $1,856/mo

    Zestimate® history
    Loading
    Loading...

    Owner options

    List your home for rent

    $1,856/mo

    Rent Zestimate®

    Find your next renter with Zillow Rental Manager. Plus, with online applications, you can quickly screen prospective tenants – for free.

    Learn more

    $1,856/mo

    Rent Zestimate®

    Refinance and save

    $1,751/mo

    Est. payment

    Refinancing to a lower rate could help reduce your monthly payments and save thousands over the life of the loan.

    See today's rates

    $1,751/mo

    Est. payment

    Explore your selling options

    Work with a Zillow partner agent

    Leverage their expertise and Zillow's premium Showcase listings to get your home seen by more buyers.

    Get started

    List with your own agent

    Get your home in front of millions of buyers by listing it on Zillow.

    Learn how to do it

    Sell it yourself

    Take full control of how buyers see your home on Zillow by listing For Sale by Owner (FSBO).

    List your home

    What's special

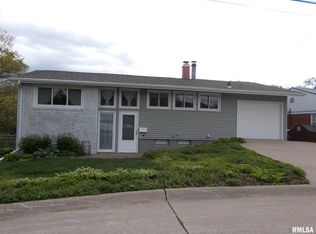
    Welcome home to peaceful living in this charming 3-bedroom, 2-bath gem, tucked away on a quiet dead-end street just steps from Neil Armstrong Elementary (0.1miles). This well-maintained home offers an oversized nearly half-acre lot, perfect for relaxing or entertaining from the large adjustable-trellised deck with serene views of the tree-lined backyard. Enjoy the warmth of true hardwood oak flooring through the main level and a cozy fireplace in the living room. The kitchen is both functional and inviting, with ample cabinet and counter space, a breakfast bar, and spacious eat-in area. The fully finished walk-out basement expands your living options, while the oversized covered patio and 2-car attached garage (with storage shelving and a rear service door) add convenience and value. Solid 6-panel oak doors throughout add timeless quality. Updates include a new roof and gutters (2020), & energy efficient replacement windows and sliders. Ideally located near schools, parks, shopping, and more-Don't miss this rare combination of space, charm, and location-schedule your private showing today and make this tranquil retreat your next home! (note: 3 pics are virtually staged)

    Zillow last checked:

    Listing updated:

    Listed by:

    Dick Carr 563-579-3939,

    eXp Realty

    Bought with:

    Lisa Nauman

    Too Realty

    Source: MRED as distributed by MLS GRID,MLS#: QC4263053MLS Logo

    Facts & features

    Interior

    Bedrooms & bathrooms
    • Bedrooms: 3
    • Bathrooms: 2
    • Full bathrooms: 2
    Primary bedroom
    • Features: Flooring (Carpet)
    • Level: Main
    • Area: 130 Square Feet
    • Dimensions: 10x13
    Primary bedroom
    • Features: Flooring (Carpet)
    • Level: Main
    • Area: 130 Square Feet
    • Dimensions: 10x13
    Primary bedroom
    • Features: Flooring (Carpet)
    • Level: Main
    • Area: 130 Square Feet
    • Dimensions: 10x13
    Bedroom 2
    • Features: Flooring (Carpet)
    • Level: Main
    • Area: 100 Square Feet
    • Dimensions: 10x10
    Bedroom 2
    • Features: Flooring (Carpet)
    • Level: Main
    • Area: 100 Square Feet
    • Dimensions: 10x10
    Bedroom 2
    • Features: Flooring (Carpet)
    • Level: Main
    • Area: 100 Square Feet
    • Dimensions: 10x10
    Bedroom 3
    • Features: Flooring (Carpet)
    • Level: Main
    • Area: 121 Square Feet
    • Dimensions: 11x11
    Bedroom 3
    • Features: Flooring (Carpet)
    • Level: Main
    • Area: 121 Square Feet
    • Dimensions: 11x11
    Bedroom 3
    • Features: Flooring (Carpet)
    • Level: Main
    • Area: 121 Square Feet
    • Dimensions: 11x11
    Other
    • Features: Flooring (Carpet)
    • Level: Lower
    • Area: 96 Square Feet
    • Dimensions: 8x12
    Dining room
    • Features: Flooring (Hardwood)
    • Level: Main
    • Area: 144 Square Feet
    • Dimensions: 12x12
    Dining room
    • Features: Flooring (Hardwood)
    • Level: Main
    • Area: 144 Square Feet
    • Dimensions: 12x12
    Dining room
    • Features: Flooring (Hardwood)
    • Level: Main
    • Area: 144 Square Feet
    • Dimensions: 12x12
    Family room
    • Features: Flooring (Carpet)
    • Level: Lower
    • Area: 276 Square Feet
    • Dimensions: 12x23
    Family room
    • Features: Flooring (Carpet)
    • Level: Lower
    • Area: 276 Square Feet
    • Dimensions: 12x23
    Family room
    • Features: Flooring (Carpet)
    • Level: Lower
    • Area: 276 Square Feet
    • Dimensions: 12x23
    Kitchen
    • Features: Flooring (Hardwood)
    • Level: Main
    • Area: 108 Square Feet
    • Dimensions: 9x12
    Kitchen
    • Features: Flooring (Hardwood)
    • Level: Main
    • Area: 108 Square Feet
    • Dimensions: 9x12
    Kitchen
    • Features: Kitchen (Eating Area-Breakfast Bar, Eating Area-Table Space), Flooring (Hardwood)
    • Level: Main
    • Area: 108 Square Feet
    • Dimensions: 9x12
    Laundry
    • Level: Lower
    Laundry
    • Level: Lower
    Laundry
    • Level: Lower
    Living room
    • Features: Flooring (Hardwood)
    • Level: Main
    • Area: 240 Square Feet
    • Dimensions: 12x20
    Living room
    • Features: Flooring (Hardwood)
    • Level: Main
    • Area: 240 Square Feet
    • Dimensions: 12x20
    Living room
    • Features: Flooring (Hardwood)
    • Level: Main
    • Area: 240 Square Feet
    • Dimensions: 12x20
    Heating
    • Forced Air, Natural Gas
    Cooling
    • Central Air
    Appliances
    • Included: Dishwasher, Disposal, Dryer, Microwave, Range, Refrigerator, Washer, Range Hood
    Features
    • Basement: Partially Finished,Egress Window,Full
    • Number of fireplaces: 1
    • Fireplace features: Wood Burning, Living Room
    Interior area
    • Total interior livable area: 1,666 sqft
    • Finished area below ground: 530

    Property

    Parking
    • Total spaces: 2
    • Parking features: Garage Door Opener, Yes, Attached, Basement, Garage
    • Attached garage spaces: 2
    • Has uncovered spaces: Yes
    Features
    • Patio & porch: Patio, Deck
    Lot
    • Size: 0.47 Acres
    • Dimensions: 183 x 140 x 110 x 157
    • Features: Level, Sloped, Wooded
    Details
    • Parcel number: 842730307

    Construction

    Type & style
    • Home type: SingleFamily
    • Architectural style: Step Ranch
    • Property subtype: Single Family Residence
    Condition
    • New construction: No
    • Year built: 1970

    Utilities & green energy

    • Sewer: Public Sewer
    • Water: Public
    • Utilities for property: Cable Available

    Community & HOA

    Community
    • Subdivision: Schlosser
    Location
    • Region: Bettendorf

    Financial & listing details

    • Price per square foot: $159/sqft
    • Tax assessed value: $260,100
    • Annual tax amount: $3,306
    • Date on market: 12/30/2025
    • Listing terms: Cash

    Price history

    DateEventPrice
    9/9/2025Listing removed$1,940$1/sqft
    Source: Zillow Rentals Report a problem
    9/1/2025Price change$1,940-3%$1/sqft
    Source: Zillow Rentals Report a problem
    8/13/2025Listed for rent$2,000$1/sqft
    Source: Zillow Rentals Report a problem
    7/30/2025Listing removed$2,000$1/sqft
    Source: Zillow Rentals Report a problem
    7/21/2025Price change$2,000-9.1%$1/sqft
    Source: Zillow Rentals Report a problem
    7/11/2025Listed for rent$2,200$1/sqft
    Source: Zillow Rentals Report a problem
    7/8/2025Sold$265,000-1.4%$159/sqft
    Source: MRED as distributed by MLS GRID #QC4263053 Report a problem
    5/16/2025Pending sale$268,800$161/sqft
    Source: RMLS Alliance as distributed by MLS GRID #QC4263053 Report a problem
    5/15/2025Listed for sale$268,800-4%$161/sqft
    Source: RMLS Alliance as distributed by MLS GRID #QC4263053 Report a problem
    1/31/2025Listing removed$279,900$168/sqft
    Source: RMLS Alliance as distributed by MLS GRID #QC4255456 Report a problem
    9/26/2024Price change$279,900-1.8%$168/sqft
    Source: RMLS Alliance as distributed by MLS GRID #QC4255456 Report a problem
    8/14/2024Listed for sale$284,900$171/sqft
    Source: RMLS Alliance as distributed by MLS GRID #QC4255456 Report a problem

    Public tax history

    YearProperty taxesTax assessment
    2025$3,332 +0.8%$260,100 +20.8%
    2024$3,306 -1.5%$215,400
    2023$3,358 +1%$215,400 +12.9%
    2022$3,324 -1.5%$190,760
    2021$3,374 +2.1%$190,760 +4.8%
    2020$3,303 +0.3%$182,010
    2019$3,294 +16.1%$182,010 +3.2%
    2018$2,836 -13.9%$176,390
    2017$3,294 +18.8%$176,390 +18.7%
    2016$2,772 $148,620 +4.2%
    2015$2,772 +3%$142,580
    2014$2,692 +2.2%$142,580
    2013$2,634 --
    2012$2,634 +19%$142,660 +1.3%
    2009$2,214 +14.7%$140,880
    2008$1,930 +3.2%$140,880
    2007$1,870 +0.3%--
    2006$1,864 -2.8%--
    2005$1,918 +9.4%--
    2003$1,754 +0.8%--
    2002$1,740 +6%--
    2001$1,642 --
    Find assessor info on the county website

    Neighborhood: 52722

    Nearby schools

    GreatSchools rating
    Schools provided by the listing agent
    • Elementary: Neil Armstrong
    • Middle: Bettendorf Middle
    • High: Bettendorf

    Source: MRED as distributed by MLS GRID. This data may not be complete. We recommend contacting the local school district to confirm school assignments for this home.

    Get pre-qualified for a loan
    At Zillow Home Loans, we can pre-qualify you in as little as 5 minutes with no impact to your credit score.

    An equal housing lender. NMLS #10287.

    Sell for more on Zillow
    Get a Zillow Showcase℠ listing at no additional cost and you could sell for .
    $277,500
    2% more
    +$5,550
    With Zillow Showcase(estimated)
    $283,050