Logan Township cutie! This 3 bed, 1 bath home sits outside city limits in the Elderado area of Altoona. There is a spacious family room and a separate dining room off of the kitchen and living room. The closed in front porch or sunroom is a great place to open all the windows and sit and listen to the sounds of peace and quiet with the nicer weather on its way. This property is in a great location for anyone looking to make this house their home. Call the listing agent today for more information!
For sale
Price cut: $4.9K (9/28)
$135,000
1109 60th St, Altoona, PA 16601
3beds
1,645sqft
Single Family Residence
Built in 1928
8,712 Square Feet Lot
$133,300 Zestimate®
$82/sqft
$-- HOA
What's special
Spacious family roomSeparate dining room
- 183 days
- 1,003
- 53
Zillow last checked:
Listing updated:
Listed by:
Melissa Goff 814-932-2047,
Stultz Real Estate 814-695-4463
Source: AHAR,MLS#: 79893
Facts & features
Interior
Bedrooms & bathrooms
- Bedrooms: 3
- Bathrooms: 1
- Full bathrooms: 1
Bedroom 1
- Level: Second
- Area: 149.5 Square Feet
- Dimensions: 13 x 11.5
Bedroom 2
- Level: Second
- Area: 99 Square Feet
- Dimensions: 11 x 9
Bedroom 3
- Level: Second
- Area: 104.5 Square Feet
- Dimensions: 9.5 x 11
Bathroom 1
- Level: Second
Dining room
- Level: Main
- Area: 126.5 Square Feet
- Dimensions: 11.5 x 11
Family room
- Description: Wood Burner
- Level: Main
- Area: 221 Square Feet
- Dimensions: 17 x 13
Kitchen
- Level: Main
Living room
- Description: Spacious
- Level: Main
- Area: 198 Square Feet
- Dimensions: 18 x 11
Sunroom
- Level: Main
Heating
- Forced Air, Natural Gas
Cooling
- Central Air
Appliances
- Included: Dishwasher, Range, Microwave, Dryer, Refrigerator, Washer
Features
- Ceiling Fan(s)
- Flooring: Carpet, Laminate
- Windows: Combination
- Basement: Full,Unfinished
- Has fireplace: Yes
- Fireplace features: See Remarks
Interior area
- Total structure area: 1,645
- Total interior livable area: 1,645 sqft
- Finished area above ground: 1,645
Video & virtual tour
Property
Parking
- Total spaces: 1
- Parking features: Detached, Driveway, Garage, Off Street
- Garage spaces: 1
Features
- Levels: Two
- Patio & porch: Covered, Patio
- Pool features: None
- Fencing: None
Lot
- Size: 8,712 Square Feet
Details
- Parcel number: 14.0010E.019.00000
- Zoning: Residential
- Special conditions: Standard
Construction
Type & style
- Home type: SingleFamily
- Property subtype: Single Family Residence
Materials
- Vinyl Siding
- Foundation: Block, Combination
- Roof: Shingle
Condition
- Year built: 1928
Utilities & green energy
- Sewer: Public Sewer
- Water: Public
- Utilities for property: Electricity Connected, Sewer Connected
Community & HOA
Community
- Subdivision: Eldorado
HOA
- Has HOA: No
Location
- Region: Altoona
Financial & listing details
- Price per square foot: $82/sqft
- Tax assessed value: $104,400
- Annual tax amount: $1,986
- Date on market: 4/17/2026
- Listing terms: Cash,Conventional
- Inclusions: All Appliances included. Refrigerator, Range, Microwave, Dishwasher, Washer/Dryer
Estimated market value
$133,300
$127,000 - $140,000
$1,204/mo
Price history
| Date | Event | Price |
|---|---|---|
| 9/28/2026 | Price change | $135,000-3.5%$82/sqft |
Source:  AHAR #79893 Report a problem AHAR #79893 Report a problem | ||
| 7/6/2026 | Price change | $139,900-4.8%$85/sqft |
Source: AHAR #79893 Report a problem | ||
| 5/12/2026 | Price change | $147,000-3.3%$89/sqft |
Source: AHAR #79893 Report a problem | ||
| 4/17/2026 | Listed for sale | $152,000+13.4%$92/sqft |
Source: AHAR #79893 Report a problem | ||
| 6/17/2022 | Sold | $134,000-0.7%$81/sqft |
Source: AHAR #62890 Report a problem | ||
| 4/22/2022 | Pending sale | $134,900$82/sqft |
Source: AHAR #62890 Report a problem | ||
| 4/19/2022 | Listed for sale | $134,900$82/sqft |
Source: AHAR #62890 Report a problem | ||
| 4/18/2022 | Pending sale | $134,900$82/sqft |
Source: AHAR #62890 Report a problem | ||
| 4/14/2022 | Price change | $134,900+8%$82/sqft |
Source: AHAR #62890 Report a problem | ||
| 2/8/2022 | Pending sale | $124,900$76/sqft |
Source: AHAR #62890 Report a problem | ||
| 2/5/2022 | Listed for sale | $124,900+56.1%$76/sqft |
Source: AHAR #62890 Report a problem | ||
| 9/16/2015 | Sold | $80,000-11%$49/sqft |
Source: Public Record Report a problem | ||
| 5/16/2015 | Price change | $89,900-5.3%$55/sqft |
Source: REMAX Results Realty Group #39553 Report a problem | ||
| 4/23/2015 | Price change | $94,900-4.6%$58/sqft |
Source: REMAX Results Realty Group #39553 Report a problem | ||
| 3/27/2015 | Price change | $99,500-3.3%$60/sqft |
Source: REMAX Results Realty Group #39553 Report a problem | ||
| 2/27/2015 | Price change | $102,900-6.4%$63/sqft |
Source: REMAX Results Realty Group #39553 Report a problem | ||
| 2/26/2015 | Listed for sale | $109,900$67/sqft |
Source: REMAX Results Realty Group #39553 Report a problem | ||
Public tax history
| Year | Property taxes | Tax assessment |
|---|---|---|
| 2025 | $1,525 +5% | $104,400 |
| 2024 | $1,452 +12.4% | $104,400 |
| 2023 | $1,292 +1.9% | $104,400 |
| 2022 | $1,268 +4.3% | $104,400 |
| 2021 | $1,215 +0.2% | $104,400 |
| 2020 | $1,213 +7.2% | $104,400 |
| 2018 | $1,132 | $104,400 |
| 2017 | -- | $104,400 +1777.7% |
| 2016 | -- | $5,560 |
| 2015 | $258 | $5,560 |
Find assessor info on the county website
Monthly payment
Est. payment
Payment breakdown
Explore the cost of this home by adjusting the details. Changes won't be saved.Climate risks
Neighborhood: Eldorado
Similar homes
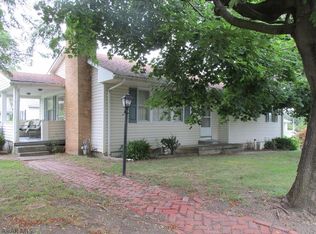
- $--3 bd1 ba1.4k sqft3421 Broad Ave, Altoona, PA 16601Auction
 ServiceLink Auction
 - $137,5003 bd2 ba1.3k sqft199 Reeds Ln, Altoona, PA 16601For Sale
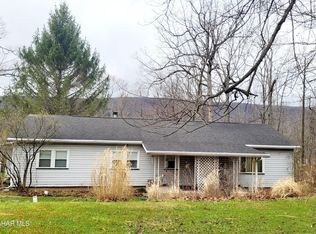 MLS ID #79777, Alexandra Hamilton, Keller Williams Exclusive Altoona. AHAR
 - $199,9003 bd2 ba1.1k sqft6169 Beacon St, Altoona, PA 16601For Sale
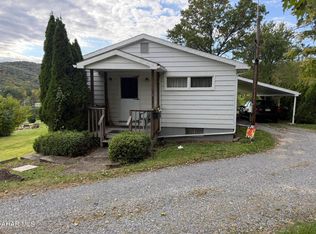 MLS ID #81481, Denise Young, 814 Realty Group Inc.. AHAR
 - $149,9004 bd1 ba1.7k sqft1201 Broadway, Altoona, PA 16601For Sale
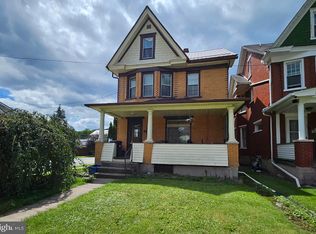
 MLS ID #PABR2016354, Christine Bouley, Coldwell Banker Town & Country Real Estate. Bright MLS
 - $129,9003 bd2 ba1.6k sqft1224 3rd Ave, Altoona, PA 16602For SaleMLS ID #PABR2016160, Megan Hand, Realty One Group Landmark. Bright MLS
- $149,9003 bd1 ba1.8k sqft904 Broadway, Altoona, PA 16601For SaleMLS ID #PABR2016334, Bekah Graham, Realty One Group Landmark. Bright MLS
