Under contract-accepting backup offers. If you’ve been searching for something truly exceptional, this coastal-inspired waterfront home on Harbour Island delivers a lifestyle that feels both effortless and refined. Set within Tampa’s most coveted island community, the residence blends casual elegance with curated finishes and a floorplan redesigned for modern living. At the heart of the home, the chef’s kitchen is a showpiece—professional Thermador appliances, dual refrigerator towers, a separate freezer tower, built-in espresso, and an oversized island that naturally gathers friends and family. The adjoining living and dining spaces, framed by architectural ceiling details and a climate-controlled wine bar, open wide to the outdoors, creating a seamless connection to the water. Step outside to a private retreat where a covered terrace, outdoor kitchen, pool, spa, and floating dock with a 30,000-lb lift set the stage for sunrise coffee, sunset cruising, and year-round entertaining. Inside, a main-level office offers flexibility as a 4th bedroom. Upstairs, the primary suite feels like a boutique hotel—serene water views, a beautifully finished bath, custom walk-in closet with 2nd laundry, and a covered balcony that captures the shimmer of the canal. Two additional bedrooms are thoughtfully separated for privacy. With impact-rated windows and doors, upgraded screening, and a lock-and-leave ease of living, this home is designed for those who want the best of Harbour Island: walkability, 24 hr controlled access security, and immediate access to LifeTime Fitness (right on Harbour Island) Tampa’s Riverwalk, Water Street, dining, entertainment, and the city’s vibrant waterfront lifestyle. Schedule your private tour today and realize the elevated coastal lifestyle you deserve—complete with refined interiors, shimmering water views, and private boating at your doorstep.
Accepting backups
$3,695,000
1109 ABBEYS WAY, TAMPA, FL 33602
4beds
3,524sqft
Townhouse
Built in 1999
4,792 Square Feet Lot
$-- Zestimate®
$1,049/sqft
$761/mo HOA
What's special
Outdoor kitchenSeparate freezer towerBeautifully finished bathCovered terraceBuilt-in espressoPrivate retreatRefined interiors
- 53 days
- 156
- 6
Likely to sell faster than
Zillow last checked:
Listing updated:
Listed by:
Traci Burns 813-839-3800,
SMITH & ASSOCIATES REAL ESTATE 813-839-3800
Source: Stellar MLS,MLS#: TB8537597 Originating MLS: Suncoast Tampa
Originating MLS: Suncoast Tampa
Facts & features
Interior
Bedrooms & bathrooms
- Bedrooms: 4
- Bathrooms: 3
- Full bathrooms: 2
- 1/2 bathrooms: 1
Rooms
- Room types: Den/Library/Office, Family Room, Dining Room, Utility Room
Primary bedroom
- Features: Walk-In Closet(s)
- Level: Second
- Area: 300 Square Feet
- Dimensions: 15x20
Bedroom 2
- Features: Built-in Closet
- Level: Second
- Area: 176 Square Feet
- Dimensions: 11x16
Bedroom 3
- Features: Walk-In Closet(s)
- Level: Second
- Area: 140 Square Feet
- Dimensions: 10x14
Balcony porch lanai
- Level: First
- Area: 189 Square Feet
- Dimensions: 9x21
Dining room
- Level: First
- Area: 198 Square Feet
- Dimensions: 11x18
Foyer
- Level: First
- Area: 80 Square Feet
- Dimensions: 8x10
Great room
- Level: First
- Area: 380 Square Feet
- Dimensions: 19x20
Kitchen
- Level: First
- Area: 437 Square Feet
- Dimensions: 23x19
Office
- Features: Built-in Closet
- Level: First
- Area: 117 Square Feet
- Dimensions: 9x13
Heating
- Central, Zoned
Cooling
- Central Air, Zoned
Appliances
- Included: Oven, Dishwasher, Disposal, Dryer, Freezer, Ice Maker, Microwave, Range, Range Hood, Refrigerator, Tankless Water Heater, Washer, Water Softener, Wine Refrigerator
- Laundry: Common Area, Corridor Access, Inside
Features
- Built-in Features, Ceiling Fan(s), Coffered Ceiling(s), Crown Molding, Eating Space In Kitchen, High Ceilings, Kitchen/Family Room Combo, Open Floorplan, PrimaryBedroom Upstairs, Solid Surface Counters, Solid Wood Cabinets, Split Bedroom, Stone Counters, Thermostat, Walk-In Closet(s)
- Flooring: Tile, Hardwood
- Doors: French Doors
- Windows: Window Treatments
- Has fireplace: No
- Common walls with other units/homes: Corner Unit,End Unit
Interior area
- Total structure area: 4,711
- Total interior livable area: 3,524 sqft
Property
Parking
- Total spaces: 2
- Parking features: Driveway, Garage Door Opener
- Attached garage spaces: 2
- Has uncovered spaces: Yes
Features
- Levels: Two
- Stories: 2
- Patio & porch: Covered, Patio, Porch, Rear Porch, Screened, Side Porch
- Exterior features: Awning(s), Balcony
- Has private pool: Yes
- Pool features: Gunite, In Ground, Lighting
- Has spa: Yes
- Spa features: In Ground
- Has view: Yes
- View description: Water, Canal, River
- Has water view: Yes
- Water view: Water,Canal,River
- Waterfront features: Canal - Brackish, Bay/Harbor Access, Brackish Water Access, Brackish Canal Access, River Access, Bridges - No Fixed Bridges, Lift, Riprap, Seawall
- Body of water: SEDDON CHANNEL
Lot
- Size: 4,792 Square Feet
- Features: Flood Insurance Required, FloodZone, City Lot, Near Marina
- Residential vegetation: Trees/Landscaped
Details
- Parcel number: A30291952X00000200024.0
- Zoning: PD
- Special conditions: None
Construction
Type & style
- Home type: Townhouse
- Architectural style: Mediterranean
- Property subtype: Townhouse
- Attached to another structure: Yes
Materials
- Block
- Foundation: Slab
- Roof: Membrane,Other,Tile
Condition
- New construction: No
- Year built: 1999
Utilities & green energy
- Sewer: Public Sewer
- Water: Public
- Utilities for property: Electricity Connected, Sewer Connected, Underground Utilities, Water Connected
Community & HOA
Community
- Features: Marina, Water Access, Association Recreation - Owned, Buyer Approval Required, Deed Restrictions, Gated Community - Guard, Golf Carts OK, Park, Playground, Sidewalks
- Security: Gated Community, Security Gate, Security System, Smoke Detector(s)
- Pet fee: $0 monthly
- Subdivision: ST TROPEZ AT HARBOUR ISLAND PH
HOA
- Has HOA: Yes
- Amenities included: Gated, Maintenance, Park, Playground, Recreation Facilities, Security, Trail(s)
- Services included: 24-Hour Guard, Common Area Taxes, Reserve Fund, Maintenance Structure, Maintenance Grounds, Manager, Private Road, Recreational Facilities, Security
- HOA fee: $761 monthly
- HOA name: Condominium Associates, Glenn Koury
- Second HOA name: HICSA
- Second HOA phone: 813-908-0766
Location
- Region: Tampa
Financial & listing details
- Price per square foot: $1,049/sqft
- Tax assessed value: $2,558,827
- Annual tax amount: $37,169
- Date on market: 8/13/2026
- Cumulative days on market: 48 days
- Listing terms: Cash,Conventional
- Ownership: Fee Simple
- Total actual rent: 0
- Electric utility on property: Yes
- Road surface type: Paved, Asphalt
Estimated market value
Not available
Estimated sales range
Not available
Not available
Price history
| Date | Event | Price |
|---|---|---|
| 8/13/2026 | Listed for sale | $3,695,000+130.9%$1,049/sqft |
Source:  Stellar MLS #TB8537597 Report a problem Stellar MLS #TB8537597 Report a problem | ||
| 12/9/2015 | Sold | $1,600,000-3%$454/sqft |
Source: Public Record Report a problem | ||
| 8/22/2015 | Listed for sale | $1,650,000+120.8%$468/sqft |
Source: Smith & Associates #T2774305 Report a problem | ||
| 12/23/1999 | Sold | $747,400$212/sqft |
Source: Public Record Report a problem | ||
Public tax history
| Year | Property taxes | Tax assessment |
|---|---|---|
| 2025 | $37,169 +7.3% | $1,915,663 +2.9% |
| 2024 | $34,636 +2.3% | $1,861,674 +3% |
| 2023 | $33,873 +2.5% | $1,807,450 +3% |
| 2022 | $33,062 +1% | $1,754,806 +3% |
| 2021 | $32,744 +0.7% | $1,703,695 +1.4% |
| 2020 | $32,506 -1.3% | $1,680,173 -0.4% |
| 2019 | $32,945 | $1,687,102 +1.9% |
| 2018 | $32,945 +0.4% | $1,655,645 +32% |
| 2017 | $32,820 +27.3% | $1,254,286 -1.6% |
| 2016 | $25,782 -1% | $1,275,039 +17.7% |
| 2015 | $26,043 +4.7% | $1,083,430 +23.4% |
| 2014 | $24,866 +42% | $877,967 +1.5% |
| 2013 | $17,511 +0.4% | $864,992 +1.7% |
| 2012 | $17,443 -4.7% | $850,533 -4.3% |
| 2011 | $18,299 +2.3% | $888,536 +1.5% |
| 2010 | $17,894 +2.2% | $875,405 +2.7% |
| 2009 | $17,504 -0.4% | $852,390 +0.1% |
| 2008 | $17,569 +2.3% | $851,538 +3% |
| 2007 | $17,174 -6.2% | $826,736 +2.5% |
| 2006 | $18,318 +0.1% | $806,572 +3% |
| 2005 | $18,304 | $783,080 +3% |
| 2004 | -- | $760,272 +1.9% |
| 2003 | -- | $746,096 -4.1% |
| 2002 | -- | $778,336 +23.2% |
| 2001 | -- | $631,601 -6.2% |
| 2000 | $17,164 | $673,166 |
Find assessor info on the county website
Monthly payment
Est. payment
Payment breakdown
Explore the cost of this home by adjusting the details. Changes won't be saved.Climate risks
Neighborhood: Harbour Island
Nearby schools
Schools provided by the listing agent
- Elementary: Gorrie-HB
- Middle: Wilson-HB
- High: Plant-HB
Source: Stellar MLS. This data may not be complete. We recommend contacting the local school district to confirm school assignments for this home.
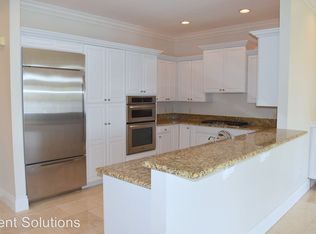
Similar homes
- $3,895,0003 bd4 ba3.9k sqft450 KNIGHTS RUN AVENUE #2004, TAMPA, FL 33602For Sale

 MLS ID #TB8497076, Stephen Gay, SMITH & ASSOCIATES REAL ESTATE. Stellar MLS
 - $3,450,0005 bd5 ba4.2k sqft89 MARTINIQUE AVENUE, TAMPA, FL 33606For Sale
 MLS ID #TB8536015, Kurt Schleicher, SCHLEICHER SELECT PROPERTIES. Stellar MLS
 - $3,750,0004 bd5 ba3.3k sqft11104 WINTHROP WAY, TAMPA, FL 33612For Sale
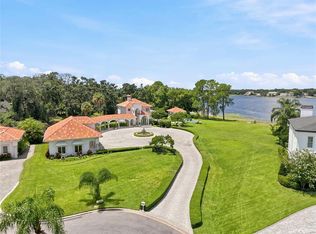 MLS ID #TB8541938, Tyler Gilley, SMITH & ASSOCIATES REAL ESTATE. Stellar MLS
 - $2,100,0003 bd3 ba2.8k sqft828 S ROME AVENUE, TAMPA, FL 33606For Sale
 MLS ID #TB8548666, John Brackin, KELLER WILLIAMS TAMPA PROPERTIES. Stellar MLS
 - $5,250,0004 bd5 ba4.4k sqft603 MARMORA AVENUE, TAMPA, FL 33606For SaleMLS ID #TB8547474, Allan Mezrah, THE TONI EVERETT COMPANY. Stellar MLS
- $2,500,0004 bd3 ba3.8k sqft2807 W FOUNTAIN BOULEVARD, TAMPA, FL 33609For SaleMLS ID #TB8540055, Stephen Gay, SMITH & ASSOCIATES REAL ESTATE. Stellar MLS
- $3,500,0005 bd6 ba5k sqft5811 MARINER STREET, TAMPA, FL 33609For SaleMLS ID #TB8524372, Mary Kelly, SMITH & ASSOCIATES REAL ESTATE. Stellar MLS
- $2,000,0005 bd6 ba3.7k sqft619 DANUBE AVENUE, TAMPA, FL 33606For SaleMLS ID #TB8546310, Thomas Wagner, KELLER WILLIAMS TAMPA PROPERTIES. Stellar MLS
- $3,499,0005 bd5 ba5k sqft4814 W SAN JOSE STREET, TAMPA, FL 33629For SaleMLS ID #TB8534011, Carlo Thompson, KELLER WILLIAMS SOUTH SHORE. Stellar MLS
- $3,299,0003 bd4 ba3.8k sqft2903 W HAWTHORNE ROAD, TAMPA, FL 33611For SaleMLS ID #TB8505810, Carrie Helms, COLDWELL BANKER REALTY. Stellar MLS
- $2,800,0005 bd6 ba4.7k sqft3507 BAYSHORE BOULEVARD #102, TAMPA, FL 33629For SaleMLS ID #TB8529420, Karla Dorsey, COMPASS FLORIDA LLC. Stellar MLS
- $2,795,0004 bd4 ba4.2k sqft2630 W PROSPECT ROAD, TAMPA, FL 33629For SaleMLS ID #TB8523834, Susan Butterfield, SMITH & ASSOCIATES REAL ESTATE. Stellar MLS
- $1,995,0004 bd4 ba3.1k sqft605 S ORLEANS AVENUE, TAMPA, FL 33606For SaleMLS ID #A4700470, Missy Mcnally, COASTAL LIVING REALTY OF MANAT. Stellar MLS
- $2,950,0006 bd4 ba4.5k sqft2515 W SHELL POINT ROAD, TAMPA, FL 33611For SaleMLS ID #TB8516939, Brooke Brate, SMITH & ASSOCIATES REAL ESTATE. Stellar MLS
- $2,075,0005 bd5 ba3.5k sqft1706 W JETTON AVENUE, TAMPA, FL 33606For SaleMLS ID #TB8527258, Tyler Gilley, SMITH & ASSOCIATES REAL ESTATE. Stellar MLS
- $1,950,0004 bd5 ba3.1k sqft3233 W PARKLAND BOULEVARD, TAMPA, FL 33609For SaleMLS ID #TB8508199, Ashley Terry, SMITH & ASSOCIATES REAL ESTATE. Stellar MLS
- $2,250,0004 bd5 ba3.1k sqft1009 S MORRISON COURT, TAMPA, FL 33629For SaleMLS ID #TB8535215, Christine Mastrilli, COMPASS FLORIDA LLC. Stellar MLS
- $2,595,0005 bd5 ba3.5k sqft2519 N RIVERSIDE DR, TAMPA, FL 33602New ConstructionMLS ID #TB8522047, Sheila Desautels, HIDDEN HAVEN REALTY. Stellar MLS
- $2,095,0004 bd3 ba2.6k sqft2802 W MORRISON AVENUE, TAMPA, FL 33629For SaleMLS ID #O6438195, Hector Sanchez, RELATED GENERAL REALTY, LLC.. Stellar MLS
