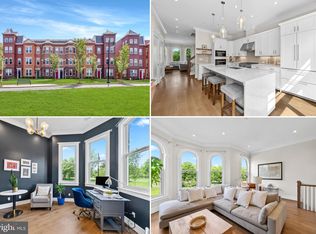
END UNIT ALL BRICK Luxurious 4-level TOWNHOME WITH ELEVATOR!!! 3 bedrooms + main level office, and 3.5 baths located in the hip North End of historic Old Town Alexandria! Built in 2022 by Madison Homes this Montgomery model is one of the largest in the community at 2,573 finished square feet. Featuring 9 and 10 ft ceilings, gorgeous Andersen windows (some with transoms!) 2-car garage parking and wood floors throughout the entire home. Rare elevator even stops at all 4 levels of the home!! Stunning white chef's kitchen with large island and waterfall quartz countertops with oversized subway backsplash. High end Miele appliances including paneled front fridge and dishwasher, 6 burner gas range, additional electric wall oven, microwave and filtered water at kitchen sink. Sellers have spared no expense in additional upgrades in this home including technology (Sonos 3 zone in-ceiling speakers, security, wifi and more), converting one en-suite bathroom tub to a beautiful walk in shower with frameless glass shower door, ceiling fans in each bedroom, wood plantation shutters, custom Shade Store window treatments and more! Each of the 3 bedrooms includes an attached en-suite bathroom and large closet. The primary bedroom features 2 closets and bathroom offers a dual sink furniture grade vanity with quartz counter and marble tile spa-like shower with 3 shower heads including rain shower and beloved bench! The amazing roof top deck offers a gas line for grilling and gorgeous roof top views. The end unit offers additional windows and thus more natural light throughout the home! Tankless hot water heater + 2 zone HVAC. This boutique community also offers 6 guest parking spaces! If location is your primary concern than you have found the perfect home!! Located just steps to the 11Y bus, 2.5 miles (7 minutes) to DCA Airport, 0.9 miles to Braddock Road Metro and 4 blocks to the Potomac River. Dining out? You'll find Sisters Thai, Hanks Oyster Bar, Oak Steak House and the new MacMillan Spirit House all within 2 blocks. Guests coming to town and you want them to stay elsewhere? You are 1 block to the brand new Hotel AKA! Grocery Shopping? Harris Teeter is 3 blocks and Trader Joes is 5 blocks. Stroll to Montgomery Park for the farmer's market (and bring your dog to the dog park there!) or to Oronoco Bay Park for a scenic walk along the river! And as if that wasn’t enough to make this elevator townhome your dream home - the house is located just 2 blocks from the 18 acre Potomac River Generation Station which, once redeveloped, will transform North Old Town into the greatest waterfront community in all of the DMV.
Sold for $1,800,000
$1,800,000
1109 Abingdon Dr, Alexandria, VA 22314
3beds
2,573sqft
Townhouse
Built in 2022
-- sqft lot
$1,661,000 Zestimate®
$700/sqft
$4,594 Estimated rent
Home value
$1,661,000
$1.56M - $1.74M
$4,594/mo
Zestimate® history
Owner options
List your home for rent
$4,594/mo
Rent Zestimate®
Find your next renter with Zillow Rental Manager. Plus, with online applications, you can quickly screen prospective tenants – for free.
$4,594/mo
Rent Zestimate®
Refinance and save
$9,005/mo
Est. payment
Refinancing to a lower rate could help reduce your monthly payments and save thousands over the life of the loan.
$9,005/mo
Est. payment
Explore your selling options
Work with a Zillow partner agent
Leverage their expertise and Zillow's premium Showcase listings to get your home seen by more buyers.
Get startedList with your own agent
Get your home in front of millions of buyers by listing it on Zillow.
Learn how to do itSell it yourself
Take full control of how buyers see your home on Zillow by listing For Sale by Owner (FSBO).
List your homeWhat's special
North old townFiltered waterBrand new hotelOak steak houseMain level officeGorgeous andersen windowsCeiling fans
Zillow last checked:
Listing updated:
Listed by:
Phyllis Patterson 703-408-4232,
TTR Sotheby's International Realty,
Listing Team: The Patterson Group
Bought with:
Robert G Spicer, IB99562
Spicer Real Estate
Source: Bright MLS,MLS#: VAAX2032472
Facts & features
Interior
Bedrooms & bathrooms
- Bedrooms: 3
- Bathrooms: 4
- Full bathrooms: 3
- 1/2 bathrooms: 1
- Main level bathrooms: 1
Rooms
- Room types: Living Room, Dining Room, Primary Bedroom, Bedroom 2, Bedroom 3, Kitchen, Den, Laundry, Loft, Bathroom 2, Bathroom 3, Primary Bathroom, Half Bath
Basement
- Area: 0
Heating
- Central, Forced Air, Heat Pump, Zoned, Natural Gas, Electric
Cooling
- Central Air, Zoned, Ceiling Fan(s), Electric
Appliances
- Included: Microwave, Dishwasher, Disposal, Energy Efficient Appliances, Range Hood, Refrigerator, Dryer, Washer, Oven/Range - Gas, Oven, Gas Water Heater, Tankless Water Heater
- Laundry: Upper Level, Has Laundry, Washer In Unit, Dryer In Unit, Laundry Room
Features
- Crown Molding, Dining Area, Family Room Off Kitchen, Open Floorplan, Eat-in Kitchen, Kitchen - Gourmet, Kitchen Island, Kitchen - Table Space, Recessed Lighting, Upgraded Countertops, Walk-In Closet(s), Ceiling Fan(s), Bathroom - Stall Shower, Bathroom - Tub Shower, Combination Kitchen/Dining, Elevator, Sound System, 9'+ Ceilings
- Flooring: Hardwood, Stone, Wood
- Doors: Six Panel, Sliding Glass, Atrium
- Windows: Double Pane Windows, Energy Efficient, ENERGY STAR Qualified Windows, Insulated Windows, Screens, Sliding, Window Treatments
- Has basement: No
- Has fireplace: No
Interior area
- Total structure area: 2,573
- Total interior livable area: 2,573 sqft
- Finished area above ground: 2,573
- Finished area below ground: 0
Property
Parking
- Total spaces: 2
- Parking features: Garage Faces Rear, Garage Door Opener, Attached
- Attached garage spaces: 2
Accessibility
- Accessibility features: Accessible Elevator Installed
Features
- Levels: Four
- Stories: 4
- Patio & porch: Roof, Terrace
- Exterior features: Lighting
- Pool features: None
- Has view: Yes
- View description: City
Details
- Additional structures: Above Grade, Below Grade
- Parcel number: 60044370
- Zoning: 0
- Special conditions: Standard
Construction
Type & style
- Home type: Townhouse
- Architectural style: Transitional
- Property subtype: Townhouse
Materials
- Masonry
- Foundation: Slab
- Roof: Architectural Shingle
Condition
- Excellent
- New construction: No
- Year built: 2022
Details
- Builder model: Montgomery
Utilities & green energy
- Sewer: Public Sewer
- Water: Public
Green energy
- Energy efficient items: Appliances, Construction
Community & HOA
Community
- Security: Security System, Fire Sprinkler System
- Condo and coop fee: $250 monthly
- Subdivision: The Towns At Abingdon Place
HOA
- Has HOA: No
- Amenities included: Common Grounds
- Services included: All Ground Fee, Common Area Maintenance, Maintenance Grounds, Management, Snow Removal, Lawn Care Front, Lawn Care Side, Reserve Funds, Road Maintenance
- HOA name: The Towns At Abingdon Place
Location
- Region: Alexandria
Financial & listing details
- Price per square foot: $700/sqft
- Tax assessed value: $1,575,000
- Annual tax amount: $16,547
- Date on market: 4/4/2024
- Listing agreement: Exclusive Right To Sell
- Inclusions: Natural Gas Grill On The Roof Terrace Conveys.
- Ownership: Condominium
Price history
| Date | Event | Price |
|---|---|---|
| 6/26/2024 | Sold | $1,800,000-2.7%$700/sqft |
Source:  Bright MLS #VAAX2032472 Report a problem Bright MLS #VAAX2032472 Report a problem | ||
| 5/14/2024 | Contingent | $1,849,000$719/sqft |
Source: Bright MLS #VAAX2032472 Report a problem | ||
| 4/17/2024 | Price change | $1,849,000-7.3%$719/sqft |
Source: Bright MLS #VAAX2032472 Report a problem | ||
| 4/4/2024 | Listed for sale | $1,995,000+19.2%$775/sqft |
Source: Bright MLS #VAAX2032472 Report a problem | ||
| 5/31/2022 | Sold | $1,673,081+3.6%$650/sqft |
Source: Bright MLS #VAAX2002566 Report a problem | ||
| 9/13/2021 | Pending sale | $1,614,900$628/sqft |
Source: Bright MLS #VAAX2002566 Report a problem | ||
| 8/11/2021 | Listed for sale | $1,614,900$628/sqft |
Source: Bright MLS #VAAX2002566 Report a problem | ||
Public tax history
| Year | Property taxes | Tax assessment |
|---|---|---|
| 2026 | $19,709 | $1,736,437 |
| 2025 | $19,709 +5% | $1,736,437 +5% |
| 2024 | $18,770 +7.4% | $1,653,750 +5% |
| 2023 | $17,483 | $1,575,000 |
Find assessor info on the county website
Neighborhood: Old Town North
Nearby homes
- $1,574,800-- bd-- ba-- sqft1109 E Abingdon Dr, Alexandria, VA 22314Off Market
- $1,315,900-- bd-- ba-- sqft1111 E Abingdon Dr, Alexandria, VA 22314Off Market
- $1,491,3003 bd3 ba1 sqft1113 E Abingdon Dr UNIT 6, Alexandria, VA 22314Off Market
- $1,575,0003 bd4 ba2.4k sqft1117 E Abingdon Dr, Alexandria, VA 22314Sold
- $1,667,6003 bd3 ba2.5k sqft1115 E Abingdon Dr, Alexandria, VA 22314Off Market
- $1,595,700-- bd3 ba2.4k sqft1107 Abingdon Dr, Alexandria, VA 22314Off Market
- $1,624,1003 bd3 ba2.2k sqft603 2nd St, Alexandria, VA 22314Off Market
- $1,568,6003 bd3 ba2.2k sqft607 2nd St UNIT 17, Alexandria, VA 22314Off Market
Nearby schools
GreatSchools rating
- 2/10Jefferson-Houston PreK-8 SchoolGrades: PK-8Distance: 0.8 mi
- 2/10Alexandria City High SchoolGrades: 9-12Distance: 2.3 mi
Schools provided by the listing agent
- Elementary: Jefferson-houston
- Middle: Jefferson-houston
- High: Alexandria City
- District: Alexandria City Public Schools
Source: Bright MLS. This data may not be complete. We recommend contacting the local school district to confirm school assignments for this home.
Get a cash offer in 3 minutes
Find out how much your home could sell for in as little as 3 minutes with a no-obligation cash offer.
Estimated market value
$1,661,000
Get a cash offer in 3 minutes
Find out how much your home could sell for in as little as 3 minutes with a no-obligation cash offer.
Estimated market value
$1,661,000
- Virginia
- Alexandria City
- Alexandria
- 22314
- Old Town North
- 1109 Abingdon Dr
Nearby cities
Nearby neighborhoods
Nearby zip codes
Other Alexandria Topics
