Welcome home! This meticulously maintained 4-bedroom (septic permit is for 3), 3.5-bath home sits on a level 0.69-acre cul-de-sac lot. Inside, an open, flowing floor plan with luxury finishes awaits. Best of all, AT&T Fiber is being installed community-wide, so you'll soon enjoy lightning-fast gigabit internet in this future-ready home. Relax on your screened porch or in the spacious backyard with nature views. Step through the dramatic two-story foyer into a flowing, functional floorplan. Luxury vinyl plank flooring spans the first floor (carpet in primary bedroom), uniting the living spaces. Flexible Dining/Office: A spacious dining room (or home office) is trimmed with elegant wainscoting and crown molding, offering a versatile space to entertain or work from home. Gourmet Kitchen & Gathering Space: The upgraded kitchen showcases granite countertops, a tiled backsplash, and stainless steel appliances (including the refrigerator). A custom range hood crowns the cooking area. The kitchen seamlessly flows into the breakfast nook and family room, making entertaining effortless. Cozy Family Room: Relax by the gas-log fireplace in the inviting family room, which opens to the kitchen and breakfast area for easy conversation and gathering. Main-Level Primary Suite: Retreat to the luxurious first-floor primary suite with tray ceiling, a huge walk-in closet, and a spa-like en-suite bathroom featuring dual vanities, soaking tub, and a separate shower. Upstairs Retreat: The upper level offers three additional bedrooms, two full baths, and a versatile loft - perfect for a media room, play area, or second home office. Maintenance & Convenience: Practical amenities include a first-floor laundry room with built-in cabinets and a 2-car garage. This home has been meticulously maintained with HVAC servicing every six months, regular septic pumping, and quarterly pest control for worry-free living. Don't miss the opportunity to see this exceptional Zebulon home — privacy, luxury, and modern convenience all await!
Sold for $429,900
$429,900
1109 Agio Ct, Zebulon, NC 27597
3beds
2,700sqft
Single Family Residence, Residential
Built in 2017
0.69 Acres Lot
$427,100 Zestimate®
$159/sqft
$2,585 Estimated rent
Home value
$427,100
$406,000 - $448,000
$2,585/mo
Zestimate® history
Owner options
List your home for rent
$2,585/mo
Rent Zestimate®
Find your next renter with Zillow Rental Manager. Plus, with online applications, you can quickly screen prospective tenants – for free.
$2,585/mo
Rent Zestimate®
Refinance and save
$2,815/mo
Est. payment
Refinancing to a lower rate could help reduce your monthly payments and save thousands over the life of the loan.
$2,815/mo
Est. payment
Explore your selling options
Work with a Zillow partner agent
Leverage their expertise and Zillow's premium Showcase listings to get your home seen by more buyers.
Get startedList with your own agent
Get your home in front of millions of buyers by listing it on Zillow.
Learn how to do itSell it yourself
Take full control of how buyers see your home on Zillow by listing For Sale by Owner (FSBO).
List your homeWhat's special
Gas-log fireplaceLuxury finishesTray ceilingUpgraded kitchenOpen flowing floor planGranite countertopsCul-de-sac lot
Zillow last checked:
Listing updated:
Listed by:
Susan Ramsey 919-815-4681,
POINTE REALTY GROUP LLC
Bought with:
Matt Marino, 319625
Redfin Corporation
Source: Doorify MLS,MLS#: 10096281
Facts & features
Interior
Bedrooms & bathrooms
- Bedrooms: 3
- Bathrooms: 4
- Full bathrooms: 3
- 1/2 bathrooms: 1
Heating
- Heat Pump
Cooling
- Central Air, Heat Pump
Appliances
- Included: Built-In Electric Oven, Dishwasher, Electric Water Heater, Microwave, Refrigerator, Stainless Steel Appliance(s)
- Laundry: Main Level
Features
- Ceiling Fan(s), Eat-in Kitchen, Entrance Foyer, Granite Counters, Separate Shower, Smooth Ceilings, Walk-In Closet(s)
- Flooring: Carpet, Vinyl
- Windows: Blinds
- Has fireplace: Yes
- Fireplace features: Blower Fan, Family Room, Gas Log
Interior area
- Total structure area: 2,700
- Total interior livable area: 2,700 sqft
- Finished area above ground: 2,700
- Finished area below ground: 0
Property
Parking
- Total spaces: 2
- Parking features: Attached
- Attached garage spaces: 2
Features
- Levels: Two
- Stories: 2
- Patio & porch: Screened
- Has view: Yes
Lot
- Size: 0.69 Acres
- Features: Cul-De-Sac
Details
- Parcel number: 1794747928
- Special conditions: Standard
Construction
Type & style
- Home type: SingleFamily
- Architectural style: Contemporary, Craftsman, Traditional
- Property subtype: Single Family Residence, Residential
Materials
- Vinyl Siding
- Foundation: Raised
- Roof: Shingle
Condition
- New construction: No
- Year built: 2017
Utilities & green energy
- Sewer: Septic Tank
- Water: Well
Community & HOA
Community
- Subdivision: Ashton Glen
HOA
- Has HOA: Yes
- Services included: Unknown
- HOA fee: $193 annually
Location
- Region: Zebulon
Financial & listing details
- Price per square foot: $159/sqft
- Tax assessed value: $428,053
- Annual tax amount: $2,678
- Date on market: 5/15/2025
- Road surface type: Asphalt
Price history
| Date | Event | Price |
|---|---|---|
| 8/26/2025 | Sold | $429,900-2.3%$159/sqft |
Source:  Doorify MLS #10096281 Report a problem Doorify MLS #10096281 Report a problem | ||
| 7/21/2025 | Pending sale | $439,900$163/sqft |
Source: Doorify MLS #10096281 Report a problem | ||
| 7/12/2025 | Price change | $439,900-2.2%$163/sqft |
Source: Doorify MLS #10096281 Report a problem | ||
| 6/29/2025 | Price change | $449,900-2.2%$167/sqft |
Source: Doorify MLS #10096281 Report a problem | ||
| 6/23/2025 | Price change | $459,900-2.1%$170/sqft |
Source: Doorify MLS #10096281 Report a problem | ||
| 6/3/2025 | Price change | $469,900-1.1%$174/sqft |
Source: Doorify MLS #10096281 Report a problem | ||
| 5/30/2025 | Price change | $474,900-1%$176/sqft |
Source: Doorify MLS #10096281 Report a problem | ||
| 5/15/2025 | Listed for sale | $479,900+86.6%$178/sqft |
Source: Doorify MLS #10096281 Report a problem | ||
| 9/22/2017 | Sold | $257,219-51.5%$95/sqft |
Source: Doorify MLS #2114398 Report a problem | ||
| 4/3/2017 | Sold | $530,500+2022%$196/sqft |
Source: Public Record Report a problem | ||
| 11/29/2016 | Sold | $25,000$9/sqft |
Source: Public Record Report a problem | ||
Public tax history
| Year | Property taxes | Tax assessment |
|---|---|---|
| 2025 | $2,758 +3% | $428,053 |
| 2024 | $2,678 +24% | $428,053 +55.9% |
| 2023 | $2,160 +7.9% | $274,499 |
| 2022 | $2,002 +2.7% | $274,499 |
| 2021 | $1,949 +1.7% | $274,499 |
| 2020 | $1,917 -14% | $274,499 +1.4% |
| 2019 | $2,230 | $270,586 |
| 2018 | $2,230 +684.1% | $270,586 +576.5% |
| 2017 | $284 +2.1% | $40,000 |
| 2016 | $279 -22.9% | $40,000 -23.1% |
| 2015 | $361 | $52,000 |
Find assessor info on the county website
Neighborhood: 27597
Nearby homes
- $485,000-- bd3 ba3.5k sqft1108 Agio Ct, Zebulon, NC 27597Off Market
- $484,4005 bd3 ba2.4k sqft1105 Agio Ct, Zebulon, NC 27597Off Market
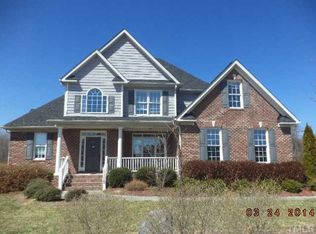
- $553,100-- bd-- ba-- sqft1105 Agio Pl, Zebulon, NC 27597Off Market
- $428,900-- bd2 ba2.5k sqft1104 Agio Ct, Zebulon, NC 27597Off Market
- $488,100-- bd3 ba2.7k sqft9117 Ashton Glen Dr, Zebulon, NC 27597Off Market
- $366,779-- bd1 ba1.3k sqft824 Moss Rd, Zebulon, NC 27597Off Market
- $503,500-- bd3 ba2.9k sqft1101 Agio Ct, Zebulon, NC 27597Off Market
- $--0.73 Acres9121 Ashton Glen Dr, Zebulon, NC 27597Off Market
Nearby schools
GreatSchools rating
- 5/10Zebulon ElementaryGrades: PK-5Distance: 3.1 mi
- 5/10Zebulon MiddleGrades: 6-8Distance: 2.8 mi
- 4/10East Wake High SchoolGrades: 9-12Distance: 5.3 mi
Schools provided by the listing agent
- Elementary: Wake County Schools
- Middle: Wake County Schools
- High: Wake County Schools
Source: Doorify MLS. This data may not be complete. We recommend contacting the local school district to confirm school assignments for this home.
Get a cash offer in 3 minutes
Find out how much your home could sell for in as little as 3 minutes with a no-obligation cash offer.
Estimated market value
$427,100
Get a cash offer in 3 minutes
Find out how much your home could sell for in as little as 3 minutes with a no-obligation cash offer.
Estimated market value
$427,100
- North Carolina
- Wake County
- Zebulon
- 27597
- 1109 Agio Ct
Nearby cities
Nearby zip codes
Other Zebulon Topics
