Discover 1109 Albritton Lane, a new home in the Birdsong Village community of Salisbury, MD. The Boardwalk is a 1,385 square foot ranch home that offers three sizeable bedrooms, two full bathrooms and a two-car garage. A long, welcoming foyer allows for the two guest bedrooms and guest bathroom to be separate from the main living areas. The functional kitchen has stainless steel appliances, classic white cabinets, sparkling white quartz countertops, a spacious pantry closet, and a peninsula island with room for additional seating. Enjoy the open concept as it allows you to entertain guests in your great room and kitchen simultaneously. The owner's suite is set apart in the back of the home and features a walk-in closet and full bathroom with a tiled walk-in shower. The laundry room is tucked away near the entrance to the two-car garage. This home includes white window blinds, a fully sodded, landscaped, and irrigated lawn, and the exclusive Smart Home® package through ADT, giving you complete peace of mind in your new home. Pictures, artist renderings, photographs, colors, features, and sizes are for illustration purposes only and will vary from the homes as built. Image representative of plan only and may vary as built. Images are of model home and include custom design features that may not be available in other homes. Furnishings and decorative items not included with home purchase.
Sold for $311,990
$311,990
1109 Albritton Ln, Salisbury, MD 21801
3beds
1,385sqft
Single Family Residence
Built in 2025
0.27 Acres Lot
$316,900 Zestimate®
$225/sqft
$2,232 Estimated rent
Home value
$316,900
$269,000 - $374,000
$2,232/mo
Zestimate® history
Owner options
List your home for rent
$2,232/mo
Rent Zestimate®
Find your next renter with Zillow Rental Manager. Plus, with online applications, you can quickly screen prospective tenants – for free.
$2,232/mo
Rent Zestimate®
Refinance and save
$2,143/mo
Est. payment
Refinancing to a lower rate could help reduce your monthly payments and save thousands over the life of the loan.
$2,143/mo
Est. payment
Explore your selling options
Work with a Zillow partner agent
Leverage their expertise and Zillow's premium Showcase listings to get your home seen by more buyers.
Get startedList with your own agent
Get your home in front of millions of buyers by listing it on Zillow.
Learn how to do itSell it yourself
Take full control of how buyers see your home on Zillow by listing For Sale by Owner (FSBO).
List your homeWhat's special
Peninsula islandClassic white cabinetsWalk-in closetTwo-car garageSpacious pantry closetTiled walk-in showerEntertain guests
Zillow last checked:
Listing updated:
Listed by:
Kathleen Cassidy 667-500-2488,
D R Horton Realty of Virginia LLC
Bought with:
NON MEMBER, 0225194075
Non Subscribing Office
Source: Bright MLS,MLS#: MDWC2017780
Facts & features
Interior
Bedrooms & bathrooms
- Bedrooms: 3
- Bathrooms: 2
- Full bathrooms: 2
- Main level bathrooms: 2
- Main level bedrooms: 3
Heating
- Forced Air, Programmable Thermostat, Electric
Cooling
- Central Air, Programmable Thermostat, Electric
Appliances
- Included: Dishwasher, Disposal, Energy Efficient Appliances, Microwave, Oven/Range - Electric, Stainless Steel Appliance(s), Water Heater, Electric Water Heater
- Laundry: Hookup, Main Level
Features
- Entry Level Bedroom, Open Floorplan, Eat-in Kitchen, Pantry, Primary Bath(s), Recessed Lighting, Bathroom - Tub Shower, Bathroom - Stall Shower, Upgraded Countertops, Walk-In Closet(s), Dry Wall
- Flooring: Carpet, Laminate
- Windows: Window Treatments
- Has basement: No
- Has fireplace: No
Interior area
- Total structure area: 1,385
- Total interior livable area: 1,385 sqft
- Finished area above ground: 1,385
Property
Parking
- Total spaces: 4
- Parking features: Garage Faces Front, Inside Entrance, Concrete, Attached, Driveway
- Attached garage spaces: 2
- Uncovered spaces: 2
Accessibility
- Accessibility features: 2+ Access Exits
Features
- Levels: One
- Stories: 1
- Exterior features: Lawn Sprinkler, Sidewalks
- Pool features: None
Lot
- Size: 0.27 Acres
- Features: Backs to Trees
Details
- Additional structures: Above Grade
- Parcel number: 2309130665
- Zoning: R-10
- Special conditions: Standard
Construction
Type & style
- Home type: SingleFamily
- Architectural style: Contemporary,Ranch/Rambler
- Property subtype: Single Family Residence
Materials
- Batts Insulation, Blown-In Insulation, Concrete, Stick Built, Vinyl Siding
- Foundation: Slab
- Roof: Architectural Shingle
Condition
- Excellent
- New construction: Yes
- Year built: 2025
Details
- Builder model: Boardwalk
- Builder name: D.R. Horton
Utilities & green energy
- Electric: 200+ Amp Service
- Sewer: Public Sewer
- Water: Public
Community & HOA
Community
- Subdivision: Birdsong Village
HOA
- Has HOA: Yes
- Services included: Common Area Maintenance, Lawn Care Front, Lawn Care Rear, Lawn Care Side
- HOA fee: $131 monthly
Location
- Region: Salisbury
Financial & listing details
- Price per square foot: $225/sqft
- Tax assessed value: $311,990
- Annual tax amount: $6,215
- Date on market: 4/28/2025
- Listing agreement: Exclusive Right To Sell
- Listing terms: Cash,Conventional,FHA,VA Loan
- Ownership: Fee Simple
Price history
| Date | Event | Price |
|---|---|---|
| 6/25/2025 | Sold | $311,990$225/sqft |
Source:  Bright MLS #MDWC2017780 Report a problem Bright MLS #MDWC2017780 Report a problem | ||
| 5/12/2025 | Pending sale | $311,990$225/sqft |
Source: Bright MLS #MDWC2017780 Report a problem | ||
| 4/28/2025 | Listed for sale | $311,990$225/sqft |
Source: Bright MLS #MDWC2017780 Report a problem | ||
Public tax history
| Year | Property taxes | Tax assessment |
|---|---|---|
| 2026 | $2,422 -3.3% | $271,500 +643.8% |
| 2025 | $2,503 +244.2% | $36,500 |
| 2024 | $727 | $36,500 |
Find assessor info on the county website
Neighborhood: 21801
Nearby homes
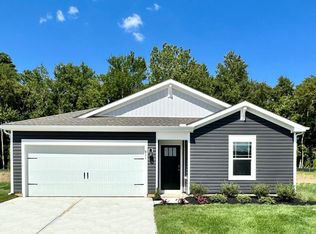
- $312,5104 bd2 ba1.4k sqft1107 Albritton Ln, Salisbury, MD 21801Sold
- $302,5104 bd2 ba1.4k sqft1105 Albritton Ln, Salisbury, MD 21801Sold

- $345,8904 bd2 ba1.7k sqft1108 Albritton Ln, Salisbury, MD 21801Sold

- $323,4104 bd2 ba1.7k sqft1111 Albritton Ln, Salisbury, MD 21801Sold
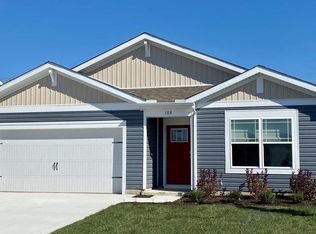
- $302,5103 bd2 ba1.3k sqft1106 Albritton Ln, Salisbury, MD 21801Sold
- $302,5104 bd2 ba1.4k sqft1115 Albritton Ln, Salisbury, MD 21801Sold
- $329,9904 bd2 ba1.4k sqft1110 Albritton Ln, Salisbury, MD 21801Sold
- $330,1103 bd2 ba1.5k sqft1113 Albritton Ln, Salisbury, MD 21801Sold
Nearby schools
GreatSchools rating
- 3/10Pemberton Elementary SchoolGrades: PK-5Distance: 0.5 mi
- 7/10Salisbury Middle SchoolGrades: 6-8Distance: 2 mi
- 4/10James M. Bennett High SchoolGrades: 9-12Distance: 2.3 mi
Schools provided by the listing agent
- Elementary: Pemberton
- Middle: Salisbury
- High: James M. Bennett
- District: Wicomico County Public Schools
Source: Bright MLS. This data may not be complete. We recommend contacting the local school district to confirm school assignments for this home.
Get a cash offer in 3 minutes
Find out how much your home could sell for in as little as 3 minutes with a no-obligation cash offer.
Estimated market value
$316,900
Get a cash offer in 3 minutes
Find out how much your home could sell for in as little as 3 minutes with a no-obligation cash offer.
Estimated market value
$316,900
- Maryland
- Wicomico County
- Salisbury
- 21801
- 1109 Albritton Ln
