Skip main navigation
Closed
  • $325,900

    1109 Alderly Ln, Warner Robins, GA 31088

    4beds
    2,034sqft
    Single Family Residence
    Built in 2000
    0.53 Acres Lot
    $336,100 Zestimate®
    $160/sqft
    $2,318 Estimated rent

    Home value

    $336,100

    $302,000 - $373,000

    $2,318/mo

    Zestimate® history
    Loading
    Loading...

    Owner options

    List your home for rent

    $2,318/mo

    Rent Zestimate®

    Find your next renter with Zillow Rental Manager. Plus, with online applications, you can quickly screen prospective tenants – for free.

    Learn more

    $2,318/mo

    Rent Zestimate®

    Refinance and save

    $1,997/mo

    Est. payment

    Refinancing to a lower rate could help reduce your monthly payments and save thousands over the life of the loan.

    See today's rates

    $1,997/mo

    Est. payment

    Explore your selling options

    Work with a Zillow partner agent

    Leverage their expertise and Zillow's premium Showcase listings to get your home seen by more buyers.

    Get started

    List with your own agent

    Get your home in front of millions of buyers by listing it on Zillow.

    Learn how to do it

    Sell it yourself

    Take full control of how buyers see your home on Zillow by listing For Sale by Owner (FSBO).

    List your home

    What's special

    In law suiteBackyard with inground poolGorgeous hardwoodLarge sunroomAll brick homeOffice with doorsTwo pergolas
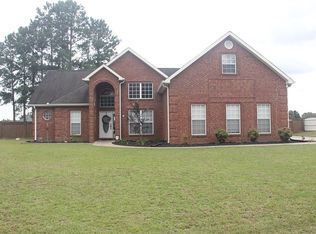
    This lovely all brick home in desirable Ashley Hall is just brimming with amenities! It's located on a Huge .53 acre corner lot and includes a 2 car garage as well as an additional high top carport for storage or teenage vehicles. No HOA! As you step inside, there is a formal dining room on right and Office with doors on left. The living area boasts gorgeous hardwood and looks out into large Sunroom. This in turn looks out onto the backyard with inground pool, complete with two pergolas and outdoor firepit, shielded by privacy fencing. The backyard is crafted for Maximum versatility containing an additional area for gardening. 4 bedrooms including an in law suite is large enough for families and guests. Come see every detail in this beautiful home for yourself.

    Zillow last checked:

    Listing updated:

    Listed by:

    Shari McNeil 478-256-3370,

    Smart Choice Real Estate

    Bought with:

    Brandi Faircloth, 357786

    Southern Classic Realtors

    Source: GAMLS,MLS#: 10420769MLS Logo

    Facts & features

    Interior

    Bedrooms & bathrooms
    • Bedrooms: 4
    • Bathrooms: 3
    • Full bathrooms: 3
    • Main level bathrooms: 3
    • Main level bedrooms: 4
    Dining room
    • Features: Separate Room
    Heating
    • Central
    Cooling
    • Central Air
    Appliances
    • Included: Dishwasher, Oven/Range (Combo), Refrigerator, Stainless Steel Appliance(s)
    • Laundry: Mud Room
    Features
    • Double Vanity, In-Law Floorplan, Master On Main Level, Separate Shower, Soaking Tub, Split Bedroom Plan, Tile Bath, Tray Ceiling(s), Walk-In Closet(s)
    • Flooring: Carpet, Hardwood, Tile
    • Basement: None
    • Attic: Pull Down Stairs
    • Number of fireplaces: 1
    Interior area
    • Total structure area: 2,034
    • Total interior livable area: 2,034 sqft
    • Finished area above ground: 2,034
    • Finished area below ground: 0

    Property

    Parking
    • Parking features: Attached, Carport, Garage, Garage Door Opener
    • Has attached garage: Yes
    • Has carport: Yes
    Features
    • Levels: One
    • Stories: 1
    Lot
    • Size: 0.53 Acres
    • Features: Corner Lot, Level
    Details
    • Parcel number: 0W1100 095000

    Construction

    Type & style
    • Home type: SingleFamily
    • Architectural style: Brick 4 Side
    • Property subtype: Single Family Residence
    Materials
    • Brick
    • Roof: Composition
    Condition
    • Resale
    • New construction: No
    • Year built: 2000

    Utilities & green energy

    • Sewer: Public Sewer
    • Water: Public
    • Utilities for property: Sewer Connected

    Community & neighborhood

    Community
    • Community features: None
    Location
    • Region: Warner Robins
    • Subdivision: ASHLEY HALL

    Other

    Other facts
    • Listing agreement: Exclusive Right To Sell

    Price history

    DateEventPrice
    1/6/2025Sold$325,900$160/sqft
    Source: GAMLS #10420769 Report a problem
    12/5/2024Pending sale$325,900$160/sqft
    Source: GAMLS #10420769 Report a problem
    12/5/2024Contingent$325,900$160/sqft
    Source: CGMLS #247154 Report a problem
    12/2/2024Listed for sale$325,900+26.8%$160/sqft
    Source: GAMLS #10420769 Report a problem
    12/20/2019Sold$257,000$126/sqft
    Source: Public Record Report a problem

    Public tax history

    YearProperty taxesTax assessment
    2025$3,526 +7.7%$129,360 +13.9%
    2024$3,274 +7.6%$113,600 +20.5%
    2023$3,042 +5.1%$94,280 +6.1%
    2022$2,894 +11.2%$88,840 +11.1%
    2021$2,602 +1.1%$80,000 +1.4%
    2020$2,573 +12.1%$78,880 +11.9%
    2019$2,296 -0.2%$70,520
    2018$2,300 +226.7%$70,520
    2017$704 +0%$70,520
    2016$704 $70,520
    2015-- $70,520
    2014-- $70,520
    2013-- $70,520
    2012-- --
    2011-- --
    2010-- --
    2009-- --
    2008-- --
    2007-- --
    2006-- --
    2005-- --
    2004-- --
    2003-- --
    2002-- --
    2001-- --

    Find assessor info on the county website

    Neighborhood: 31088

    Nearby schools

    GreatSchools rating
    Schools provided by the listing agent
    • Elementary: Lake Joy Primary/Elementary
    • Middle: Feagin Mill
    • High: Houston County

    Source: GAMLS. This data may not be complete. We recommend contacting the local school district to confirm school assignments for this home.

    Get pre-qualified for a loan
    At Zillow Home Loans, we can pre-qualify you in as little as 5 minutes with no impact to your credit score.

    An equal housing lender. NMLS #10287.

    Sell for more on Zillow
    Get a Zillow Showcase℠ listing at no additional cost and you could sell for .
    $336,100
    2% more
    +$6,722
    With Zillow Showcase(estimated)
    $342,822