Tucked away on a quiet cul-de-sac with four bedrooms conveniently located on the first floor, this inviting home sits in the established Rosebud neighborhood of Midlothian -an area known for its mature setting, timeless character, and sense of community. Zoned for Mt. Peak Elementary and just a short walk from the neighborhood pool, the location blends everyday convenience with the charm of a well-loved neighborhood.
The flexible floorplan offers 5 bedrooms total, with one currently used as a home office which is ideal for today’s lifestyle. Upstairs, a spacious game room with wet bar creates the perfect spot for movie nights, game days, or hosting friends, along with a private bedroom and full bath that works beautifully for guests, teens or a multigenerational family. The original floorplan is available for reference.
Inside, the home features a cozy wood burning fireplace in the living room and a kitchen designed for gathering, complete with double ovens for easy entertaining and holiday meals. The primary suite offers a relaxing two-person soaking tub and separate shower, creating a private retreat at the end of the day. Recent updates include new carpet, two HVAC units (approximately 2 years old), and two hot water heaters (approximately 2 years old), along with a newer fence added about a year ago - providing peace of mind while preserving the home’s character.
Out back, enjoy evenings around the outdoor wood burning fireplace or entertaining in the built-in grill and outdoor kitchen area with electrical hookups. The backyard also features a separate shed, ideal for hobbies, projects, or additional storage. The oversized two-car garage includes extra space at the back perfect for a workshop, golf cart parking, or organized storage, while the fully decked attic adds even more room to keep seasonal items neatly tucked away. This home offers the warmth, space, and character buyers seek in a mature Midlothian neighborhood—without sacrificing modern comforts.
Sold
Price Unknown
1109 Alexander Ct, Midlothian, TX 76065
5beds
3,140sqft
Single Family Residence
Built in 2011
9,147 Square Feet Lot
$450,900 Zestimate®
$--/sqft
$3,570 Estimated rent
Home value
$450,900
$419,000 - $487,000
$3,570/mo
Zestimate® history
Owner options
List your home for rent
$3,570/mo
Rent Zestimate®
Find your next renter with Zillow Rental Manager. Plus, with online applications, you can quickly screen prospective tenants – for free.
$3,570/mo
Rent Zestimate®
Refinance and save
$385/mo
Est. payment
Refinancing to a lower rate could help reduce your monthly payments and save thousands over the life of the loan.
$385/mo
Est. payment
Explore your selling options
Work with a Zillow partner agent
Leverage their expertise and Zillow's premium Showcase listings to get your home seen by more buyers.
Get startedList with your own agent
Get your home in front of millions of buyers by listing it on Zillow.
Learn how to do itSell it yourself
Take full control of how buyers see your home on Zillow by listing For Sale by Owner (FSBO).
List your homeWhat's special
Zillow last checked:
Listing updated:
Listed by:
Rachael Brenneman 0645214,
Rachael Brenneman, Broker 817-995-6666
Bought with:
Haleigh Kurth
NextHome Property Advisors
Source: NTREIS,MLS#: 21179944
Facts & features
Interior
Bedrooms & bathrooms
- Bedrooms: 5
- Bathrooms: 4
- Full bathrooms: 4
Primary bedroom
- Features: Built-in Features, Ceiling Fan(s), Dual Sinks, Double Vanity, En Suite Bathroom, Garden Tub/Roman Tub, Separate Shower, Walk-In Closet(s)
- Level: First
- Dimensions: 15 x 15
Bedroom
- Level: First
- Dimensions: 12 x 12
Bedroom
- Level: First
- Dimensions: 13 x 10
Bedroom
- Features: Built-in Features, Ceiling Fan(s), Split Bedrooms, Walk-In Closet(s)
- Level: First
- Dimensions: 12 x 13
Bedroom
- Level: Second
- Dimensions: 12 x 13
Primary bathroom
- Features: Dual Sinks, Double Vanity, En Suite Bathroom, Garden Tub/Roman Tub, Solid Surface Counters, Separate Shower
- Level: First
- Dimensions: 13 x 13
Breakfast room nook
- Level: First
- Dimensions: 11 x 11
Dining room
- Level: First
- Dimensions: 12 x 12
Other
- Features: Built-in Features, Linen Closet, Solid Surface Counters
- Level: First
- Dimensions: 8 x 5
Other
- Features: Dual Sinks, Double Vanity, En Suite Bathroom, Hollywood Bath, Solid Surface Counters, Separate Shower
- Level: First
- Dimensions: 7 x 7
Other
- Features: Separate Shower
- Level: Second
- Dimensions: 6 x 5
Kitchen
- Features: Breakfast Bar, Built-in Features, Eat-in Kitchen, Granite Counters, Pantry, Walk-In Pantry
- Level: First
- Dimensions: 14 x 13
Laundry
- Features: Built-in Features
- Level: First
- Dimensions: 13 x 3
Living room
- Features: Ceiling Fan(s), Fireplace
- Level: First
- Dimensions: 20 x 17
Living room
- Features: Ceiling Fan(s)
- Level: Second
- Dimensions: 17 x 20
Heating
- Electric, Fireplace(s)
Cooling
- Central Air, Ceiling Fan(s), Electric
Appliances
- Included: Double Oven, Dishwasher, Electric Cooktop, Electric Oven, Electric Water Heater, Disposal, Microwave
Features
- Decorative/Designer Lighting Fixtures, Eat-in Kitchen, Granite Counters, High Speed Internet, Open Floorplan, Pantry, Cable TV
- Has basement: No
- Number of fireplaces: 2
- Fireplace features: Family Room, Masonry, Outside, Raised Hearth, Wood Burning
Interior area
- Total interior livable area: 3,140 sqft
Property
Parking
- Total spaces: 2
- Parking features: Direct Access, Garage Faces Front, Garage, Workshop in Garage
- Attached garage spaces: 2
Accessibility
- Accessibility features: Grip-Accessible Features
Features
- Levels: One and One Half
- Stories: 1.5
- Patio & porch: Covered
- Exterior features: Outdoor Grill, Outdoor Kitchen, Outdoor Living Area, Rain Gutters, Storage
- Pool features: None
- Fencing: Wood
Lot
- Size: 9,147 Square Feet
- Features: Cul-De-Sac, Interior Lot, Subdivision, Sprinkler System
Details
- Parcel number: 233640
Construction
Type & style
- Home type: SingleFamily
- Architectural style: Traditional,Detached
- Property subtype: Single Family Residence
Materials
- Brick
- Foundation: Stone
- Roof: Shingle
Condition
- Year built: 2011
Utilities & green energy
- Sewer: Public Sewer
- Water: Public
- Utilities for property: Sewer Available, Water Available, Cable Available
Community & HOA
Community
- Features: Curbs, Sidewalks
- Subdivision: The Rosebud Sec 2
HOA
- Has HOA: Yes
- Services included: All Facilities, Association Management, Maintenance Grounds
- HOA fee: $385 annually
- HOA name: Goddard Management LLC
- HOA phone: 972-920-5474
Location
- Region: Midlothian
Financial & listing details
- Tax assessed value: $447,048
- Annual tax amount: $8,918
- Date on market: 3/12/2026
- Cumulative days on market: 30 days
- Listing terms: Cash,Conventional,FHA,VA Loan
Price history
| Date | Event | Price |
|---|---|---|
| 4/27/2026 | Sold | -- |
Source: NTREIS #21179944 Report a problem | ||
| 4/16/2026 | Pending sale | $485,000$154/sqft |
Source: NTREIS #21179944 Report a problem | ||
| 4/12/2026 | Contingent | $485,000$154/sqft |
Source: NTREIS #21179944 Report a problem | ||
| 3/12/2026 | Listed for sale | $485,000$154/sqft |
Source: NTREIS #21179944 Report a problem | ||
Public tax history
| Year | Property taxes | Tax assessment |
|---|---|---|
| 2025 | $2,235 -20.8% | $447,048 +1.5% |
| 2024 | $2,822 -15.2% | $440,561 +10% |
| 2023 | $3,326 -35.9% | $400,510 +10% |
| 2022 | $5,193 | $364,100 +10% |
| 2021 | -- | $331,000 +5% |
| 2020 | -- | $315,220 -4.1% |
| 2019 | $5,158 +3.3% | $328,770 +1.1% |
| 2018 | $4,992 | $325,220 +9.6% |
| 2017 | $4,992 +3.7% | $296,790 +9.3% |
| 2016 | $4,813 +0.5% | $271,600 +3.8% |
| 2015 | $4,791 | $261,560 +4.9% |
| 2014 | $4,791 | $249,440 +11.2% |
| 2013 | -- | $224,270 +2.3% |
| 2012 | -- | $219,270 +863.8% |
| 2011 | -- | $22,750 |
| 2010 | -- | $22,750 |
| 2009 | -- | $22,750 -35% |
| 2008 | -- | $35,000 |
| 2007 | -- | $35,000 |
Find assessor info on the county website
Neighborhood: Rosebud
Nearby homes
- $--5 bd3 ba2.5k sqft1105 Alexander Ct, Midlothian, TX 76065Sold

- $451,2005 bd3 ba2.7k sqft1113 Alexander Ct, Midlothian, TX 76065Off Market
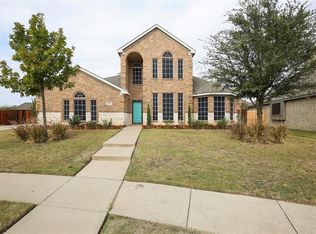
- $455,5004 bd4 ba3k sqft5233 Leander Way, Midlothian, TX 76065Off Market

- $462,5004 bd3 ba3.2k sqft5229 Leander Way, Midlothian, TX 76065Off Market
- $362,300-- bd-- ba2k sqft5225 Leander Way, Midlothian, TX 76065Off Market
- $409,3003 bd2 ba2.4k sqft1101 Alexander Ct, Midlothian, TX 76065Off Market
- $488,200-- bd-- ba2.2k sqft1117 Alexander Ct, Midlothian, TX 76065Off Market
- $356,0003 bd2 ba2.2k sqft1110 Alexander Ct, Midlothian, TX 76065Off Market
Nearby schools
GreatSchools rating
- 8/10Mount Peak Elementary SchoolGrades: PK-5Distance: 0.4 mi
- 7/10Earl & Marthalu Dieterich MiddleGrades: 6-8Distance: 2.9 mi
- 7/10Midlothian High SchoolGrades: 9-12Distance: 3.3 mi
Schools provided by the listing agent
- Elementary: Mtpeak
- Middle: Dieterich
- High: Midlothian
- District: Midlothian ISD
Source: NTREIS. This data may not be complete. We recommend contacting the local school district to confirm school assignments for this home.
Get a cash offer in 3 minutes
Find out how much your home could sell for in as little as 3 minutes with a no-obligation cash offer.
Estimated market value
$450,900
Get a cash offer in 3 minutes
Find out how much your home could sell for in as little as 3 minutes with a no-obligation cash offer.
Estimated market value
$450,900
- Texas
- Ellis County
- Midlothian
- 76065
- Rosebud
- 1109 Alexander Ct
