Located in the highly sought-after Windmill Farms community, this home offers comfort, flexibility, and exceptional value in a prime location near top-rated schools, shopping, dining, and commuter routes.
Step inside to discover an inviting open-concept layout featuring durable vinyl plank flooring in the kitchen and main living areas, plush carpet in the bedrooms, and neutral color palette designed to complement any style.
The spacious living room centers around a cozy wood-burning fireplace, creating the perfect gathering space for relaxing evenings or entertaining guests. A versatile secondary room offers endless possibilities as a formal dining room, home office, study, playroom, or second living area.
The bright and functional kitchen opens seamlessly to the living room and features a breakfast bar, dedicated breakfast area, abundant cabinetry, and a pantry for added storage and convenience.
Privately tucked away from the secondary bedrooms, the oversized primary suite provides a peaceful retreat complete with a spa-inspired ensuite bathroom featuring a separate shower, relaxing garden tub, double vanities, and a large walk-in closet. Additional highlights include a spacious laundry room with built-in storage shelving and a front-facing two-car garage with electric opener.
Enjoy outdoor living in the large fenced backyard with a 6-foot privacy fence and patio space perfect for grilling, entertaining, or enjoying quiet Texas evenings. Residents of Windmill Farms enjoy outstanding neighborhood amenities including a community pool, playground, scenic walking trails, and greenbelt areas that enhance the lifestyle and appeal of this desirable master-planned community.
Sold
Price Unknown
1109 Alexandria Dr, Forney, TX 75126
3beds
1,581sqft
Single Family Residence
Built in 2003
0.87 Acres Lot
$224,600 Zestimate®
$--/sqft
$1,899 Estimated rent
Home value
$224,600
$213,000 - $236,000
$1,899/mo
Zestimate® history
Owner options
List your home for rent
$1,899/mo
Rent Zestimate®
Find your next renter with Zillow Rental Manager. Plus, with online applications, you can quickly screen prospective tenants – for free.
$1,899/mo
Rent Zestimate®
Refinance and save
$595/mo
Est. payment
Refinancing to a lower rate could help reduce your monthly payments and save thousands over the life of the loan.
$595/mo
Est. payment
Explore your selling options
Work with a Zillow partner agent
Leverage their expertise and Zillow's premium Showcase listings to get your home seen by more buyers.
Get startedList with your own agent
Get your home in front of millions of buyers by listing it on Zillow.
Learn how to do itSell it yourself
Take full control of how buyers see your home on Zillow by listing For Sale by Owner (FSBO).
List your homeWhat's special
Cozy wood-burning fireplaceLarge walk-in closetBright and functional kitchenNeutral color paletteDouble vanitiesBreakfast barOversized primary suite
Zillow last checked:
Listing updated:
Listed by:
Suzanne Athey 0387765 469-916-1222,
RE/MAX Dallas Suburbs PM 469-916-1222
Bought with:
Liz Torres, 0545465
Karen Collins
Source: NTREIS,MLS#: 21277955
Facts & features
Interior
Bedrooms & bathrooms
- Bedrooms: 3
- Bathrooms: 2
- Full bathrooms: 2
Primary bedroom
- Features: Double Vanity, Garden Tub/Roman Tub, Separate Shower, Walk-In Closet(s)
- Level: First
- Dimensions: 17 x 12
Bedroom
- Features: Ceiling Fan(s), Split Bedrooms
- Level: First
- Dimensions: 11 x 11
Bedroom
- Features: Ceiling Fan(s), Split Bedrooms
- Level: First
- Dimensions: 12 x 10
Breakfast room nook
- Level: First
- Dimensions: 8 x 6
Kitchen
- Features: Breakfast Bar
- Level: First
- Dimensions: 14 x 12
Living room
- Features: Fireplace
- Level: First
- Dimensions: 17 x 15
Living room
- Level: First
- Dimensions: 11 x 10
Utility room
- Features: Utility Room
- Level: First
- Dimensions: 8 x 3
Heating
- Central, Natural Gas
Cooling
- Central Air, Ceiling Fan(s), Electric
Appliances
- Included: Dishwasher, Electric Range, Disposal, Microwave
- Laundry: Washer Hookup, Dryer Hookup
Features
- Cable TV, Vaulted Ceiling(s)
- Flooring: Carpet, Luxury Vinyl Plank
- Windows: Window Coverings
- Has basement: No
- Number of fireplaces: 1
- Fireplace features: Gas Starter, Wood Burning
Interior area
- Total interior livable area: 1,581 sqft
Property
Parking
- Total spaces: 2
- Parking features: Garage Faces Front, Garage
- Attached garage spaces: 2
Features
- Levels: One
- Stories: 1
- Patio & porch: Patio, Covered
- Pool features: None
- Fencing: Fenced,Wood
Lot
- Size: 0.87 Acres
- Features: Back Yard, Interior Lot, Lawn, Subdivision
Details
- Parcel number: 43860
Construction
Type & style
- Home type: SingleFamily
- Architectural style: Traditional,Detached
- Property subtype: Single Family Residence
Materials
- Brick
- Foundation: Slab
- Roof: Composition
Condition
- Year built: 2003
Utilities & green energy
- Water: Community/Coop
- Utilities for property: Water Available, Cable Available
Green energy
- Energy efficient items: Appliances
Community & HOA
Community
- Features: Sidewalks
- Security: Security System, Smoke Detector(s)
- Subdivision: Windmill Farms
HOA
- Has HOA: Yes
- Services included: All Facilities, Association Management
- HOA fee: $595 annually
- HOA name: Windmill Farms
- HOA phone: 972-428-2030
Location
- Region: Forney
Financial & listing details
- Tax assessed value: $245,000
- Annual tax amount: $5,405
- Date on market: 5/26/2026
- Cumulative days on market: 7 days
- Listing terms: Cash,Conventional,FHA,Other,VA Loan
- Exclusions: Tenant items
Price history
| Date | Event | Price |
|---|---|---|
| 7/2/2026 | Sold | -- |
Source: NTREIS #21277955 Report a problem | ||
| 6/24/2026 | Pending sale | $230,000$145/sqft |
Source: NTREIS #21277955 Report a problem | ||
| 6/9/2026 | Listing removed | $1,900$1/sqft |
Source: Zillow Rentals Report a problem | ||
| 6/5/2026 | Contingent | $230,000$145/sqft |
Source: NTREIS #21277955 Report a problem | ||
| 5/26/2026 | Listed for sale | $230,000+132.3%$145/sqft |
Source: NTREIS #21277955 Report a problem | ||
| 10/18/2023 | Listing removed | -- |
Source: Zillow Rentals Report a problem | ||
| 8/11/2023 | Listed for rent | $1,900+35.7%$1/sqft |
Source: Zillow Rentals Report a problem | ||
| 6/15/2016 | Listing removed | $1,400+8.1%$1/sqft |
Source: Remarkable Property Management Report a problem | ||
| 5/29/2014 | Listing removed | $1,295$1/sqft |
Source: Remarkable Property Management Report a problem | ||
| 5/22/2014 | Price change | $1,295+8.4%$1/sqft |
Source: Remarkable Property Management Report a problem | ||
| 5/21/2014 | Listed for rent | $1,195+9.1%$1/sqft |
Source: Remarkable Property Management Report a problem | ||
| 3/2/2011 | Listing removed | $1,095$1/sqft |
Source: RE/MAX HINET-ALL CITIES REALTORS TEAM ATHEY #11537918 Report a problem | ||
| 2/17/2011 | Listed for rent | $1,095$1/sqft |
Source: RE/MAX HINET-ALL CITIES REALTORS TEAM ATHEY #11537918 Report a problem | ||
| 7/19/2008 | Listing removed | $99,000$63/sqft |
Source: Homes & Land Report a problem | ||
| 5/24/2008 | Price change | $99,000-10%$63/sqft |
Source: Homes & Land Report a problem | ||
| 4/20/2008 | Listed for sale | $110,000$70/sqft |
Source: Homes & Land Report a problem | ||
| 1/8/2008 | Sold | -- |
Source: Public Record Report a problem | ||
Public tax history
| Year | Property taxes | Tax assessment |
|---|---|---|
| 2025 | $5,405 -6.2% | $245,000 -6.4% |
| 2024 | $5,760 -5.2% | $261,689 -5.5% |
| 2023 | $6,079 | $276,800 |
Find assessor info on the county website
Neighborhood: Windmill Farms
Nearby homes
- $236,9004 bd2 ba1.7k sqft1107 Alexandria Dr, Forney, TX 75126Off Market
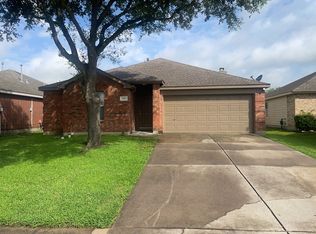
- $--3 bd2 ba1.6k sqft1001 Halifax Ln, Forney, TX 75126Sold

- $242,0003 bd3 ba1.9k sqft1003 Halifax Ln, Forney, TX 75126Off Market
- $222,8003 bd2 ba1.6k sqft1105 Alexandria Dr, Forney, TX 75126Off Market
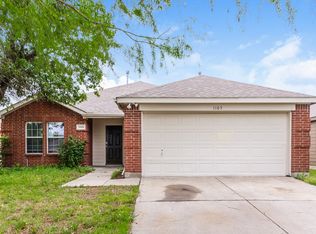
- $234,6003 bd2 ba1.6k sqft1005 Halifax Ln, Forney, TX 75126Off Market
- $225,2003 bd2 ba1.6k sqft1103 Alexandria Dr, Forney, TX 75126Off Market
- $224,1004 bd2 ba1.7k sqft1106 Alexandria Dr, Forney, TX 75126Off Market
- $226,1003 bd2 ba1.6k sqft1108 Alexandria Dr, Forney, TX 75126Off Market
Nearby schools
GreatSchools rating
- 9/10Blackburn Elementary SchoolGrades: K-4Distance: 0.2 mi
- 4/10Brown Middle SchoolGrades: 7-8Distance: 0.5 mi
- 3/10North Forney High SchoolGrades: 9-12Distance: 1.6 mi
Schools provided by the listing agent
- Elementary: Blackburn
- Middle: Forney
- High: Forney
- District: Forney ISD
Source: NTREIS. This data may not be complete. We recommend contacting the local school district to confirm school assignments for this home.
Get a cash offer in 3 minutes
Find out how much your home could sell for in as little as 3 minutes with a no-obligation cash offer.
Estimated market value
$224,600
Get a cash offer in 3 minutes
Find out how much your home could sell for in as little as 3 minutes with a no-obligation cash offer.
Estimated market value
$224,600
- Texas
- Kaufman County
- Forney
- 75126
- Windmill Farms
- 1109 Alexandria Dr
