Not sure if I can say enough about this super charming move-in ready home. 3 bedrooms and 2 baths, low maintenance/easy living and located on a quiet well kept street and is just 5 minutes to VCU Medical Center and 6 mins to VCU campus. Parking is always easy on this quiet street. The floorplan is perfect with a dining room to kitchen to living room layout on one side and the bedrooms located on the other side for privacy. The owners suite features a large sunny bedroom, large closet and full bath with sleek granite topped double vanity, white cabinetry, tile floors and tub/shower. Two other bedrooms share a hall bath which also has a granite topped vanity and shower. The living room and all bedrooms have showers. The open kitchen has clean white cabinetry, granite counters and stainless appliances. The durable wood-style flooring adds warmth throughout. Owner has added a charming white picket fence in front and a large privacy fence out back. The yard is huge and can be accessed from an alley behind the house. This home was completely renovated in 202 from top to bottom and all systems and appliances were replaced then, With a newer roof and vinyl siding there is nothing to do buy enjoy!
Sold for $325,000
$325,000
1109 Althea Pkwy, Richmond, VA 23222
3beds
1,242sqft
Single Family Residence
Built in 1954
7,183 Square Feet Lot
$333,000 Zestimate®
$262/sqft
$2,081 Estimated rent
Home value
$333,000
$316,000 - $350,000
$2,081/mo
Zestimate® history
Owner options
List your home for rent
$2,081/mo
Rent Zestimate®
Find your next renter with Zillow Rental Manager. Plus, with online applications, you can quickly screen prospective tenants – for free.
$2,081/mo
Rent Zestimate®
Refinance and save
$2,050/mo
Est. payment
Refinancing to a lower rate could help reduce your monthly payments and save thousands over the life of the loan.
$2,050/mo
Est. payment
Explore your selling options
Work with a Zillow partner agent
Leverage their expertise and Zillow's premium Showcase listings to get your home seen by more buyers.
Get startedList with your own agent
Get your home in front of millions of buyers by listing it on Zillow.
Learn how to do itSell it yourself
Take full control of how buyers see your home on Zillow by listing For Sale by Owner (FSBO).
List your homeWhat's special
Zillow last checked:
Listing updated:
Listed by:
Robin Johnson robinjohnson1000@gmail.com,
RE/MAX Commonwealth
Bought with:
Mark Tompkins, 0225102028
Samson Properties
Source: CVRMLS,MLS#: 2408085 Originating MLS: Central Virginia Regional MLS
Originating MLS: Central Virginia Regional MLSFacts & features
Interior
Bedrooms & bathrooms
- Bedrooms: 3
- Bathrooms: 2
- Full bathrooms: 2
Primary bedroom
- Description: Carpet, Ceiling Fan with Lights, Bathroom & Shower
- Level: First
- Dimensions: 14.3 x 13.1
Bedroom 2
- Description: Carpet, Ceiling Fan with Lights
- Level: First
- Dimensions: 11.6 x 11.4
Bedroom 3
- Description: Carpet, Ceiling Fan with Lights
- Level: First
- Dimensions: 11.4 x 7.9
Dining room
- Description: LVP, Hanging Lights, Carpet, Access to Front Porch
- Level: First
- Dimensions: 11.6 x 11.4
Other
- Description: Tub & Shower
- Level: First
Kitchen
- Description: LVP,Recessed Lights,Granite Counter,SS Appliances
- Level: First
- Dimensions: 11.3 x 11.3
Living room
- Description: LVP, Ceiling Fan with Lights, Carpet
- Level: First
- Dimensions: 12.5 x 14.3
Heating
- Electric, Heat Pump
Cooling
- Central Air
Appliances
- Included: Dryer, Dishwasher, Electric Cooking, Disposal, Microwave, Refrigerator, Washer
Features
- Bedroom on Main Level, Ceiling Fan(s), Dining Area, Double Vanity, Eat-in Kitchen, Granite Counters, Main Level Primary, Pantry, Recessed Lighting
- Flooring: Partially Carpeted, Vinyl
- Basement: Crawl Space
- Attic: Pull Down Stairs
Interior area
- Total interior livable area: 1,242 sqft
- Finished area above ground: 1,242
Property
Features
- Levels: One
- Stories: 1
- Patio & porch: Rear Porch, Front Porch, Deck, Porch
- Exterior features: Deck, Porch, Storage, Shed
- Pool features: None
- Fencing: Fenced,Full,Mixed
Lot
- Size: 7,183 Square Feet
Details
- Parcel number: N0000341015
- Zoning description: R-6
Construction
Type & style
- Home type: SingleFamily
- Architectural style: Bungalow,Cottage,Ranch
- Property subtype: Single Family Residence
Materials
- Block, Frame, Vinyl Siding
- Roof: Composition,Shingle
Condition
- Resale
- New construction: No
- Year built: 1954
Utilities & green energy
- Sewer: Public Sewer
- Water: Public
Community & HOA
Community
- Security: Smoke Detector(s)
- Subdivision: Alvista Heights
Location
- Region: Richmond
Financial & listing details
- Price per square foot: $262/sqft
- Tax assessed value: $232,000
- Annual tax amount: $2,688
- Date on market: 9/5/2025
- Ownership: Individuals
- Ownership type: Sole Proprietor
Price history
| Date | Event | Price |
|---|---|---|
| 6/3/2024 | Sold | $325,000$262/sqft |
Source:  CVRMLS #2408085 Report a problem CVRMLS #2408085 Report a problem | ||
| 4/12/2024 | Pending sale | $325,000$262/sqft |
Source: CVRMLS #2408085 Report a problem | ||
| 4/6/2024 | Listed for sale | $325,000+3.2%$262/sqft |
Source: CVRMLS #2408085 Report a problem | ||
| 12/5/2023 | Listing removed | -- |
Source: CVRMLS #2325077 Report a problem | ||
| 12/5/2023 | Listed for sale | $315,000$254/sqft |
Source: CVRMLS #2325077 Report a problem | ||
| 11/21/2023 | Pending sale | $315,000$254/sqft |
Source: CVRMLS #2325077 Report a problem | ||
| 10/27/2023 | Price change | $315,000-1.6%$254/sqft |
Source: CVRMLS #2325077 Report a problem | ||
| 10/13/2023 | Listed for sale | $320,000+28.3%$258/sqft |
Source: CVRMLS #2325077 Report a problem | ||
| 9/21/2020 | Sold | $249,500$201/sqft |
Source: CVRMLS #2020985 Report a problem | ||
| 8/18/2020 | Pending sale | $249,500$201/sqft |
Source: Keller Williams Midlothian #2020985 Report a problem | ||
| 8/10/2020 | Listed for sale | $249,500+232.7%$201/sqft |
Source: Keller Williams Midlothian #2020985 Report a problem | ||
| 8/20/2019 | Sold | $75,000$60/sqft |
Source: CVRMLS #1924300 Report a problem | ||
Public tax history
| Year | Property taxes | Tax assessment |
|---|---|---|
| 2025 | $2,976 +6.9% | $248,000 +6.9% |
| 2024 | $2,784 +3.6% | $232,000 +3.6% |
| 2023 | $2,688 | $224,000 |
| 2022 | $2,688 +176.5% | $224,000 +20.4% |
| 2021 | $972 | $186,000 +129.6% |
| 2020 | $972 +20.9% | $81,000 +20.9% |
| 2019 | $804 +3.1% | $67,000 +3.1% |
| 2018 | $780 +3.2% | $65,000 +1.6% |
| 2017 | $756 | $64,000 +1.6% |
| 2016 | $756 | $63,000 |
| 2015 | $756 | $63,000 |
| 2014 | $756 | $63,000 |
| 2013 | -- | $63,000 -13.7% |
| 2012 | -- | $73,000 -3.9% |
| 2011 | -- | $76,000 |
| 2010 | -- | $76,000 -6.2% |
| 2009 | -- | $81,000 |
| 2008 | -- | $81,000 +11% |
| 2007 | -- | $73,000 +8% |
| 2006 | -- | $67,600 +20.7% |
| 2005 | -- | $56,000 +26.1% |
| 2003 | -- | $44,400 +2.1% |
| 2002 | -- | $43,500 -9% |
| 2001 | $684 | $47,800 |
Find assessor info on the county website
Neighborhood: Highland Park Southern Tip
Nearby homes
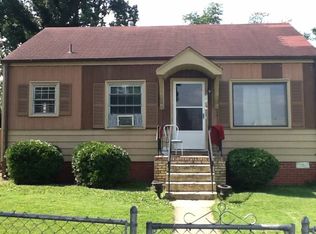
- $154,5002 bd1 ba768 sqft1107 Althea Pkwy, Richmond, VA 23222Off Market
- $349,4004 bd2 ba1.9k sqft1111 Althea Pkwy, Richmond, VA 23222Off Market

- $---- bd1 ba600 sqft1111 Althea Pkwy #B, Richmond, VA 23222Off Market

- $310,6003 bd2 ba1.4k sqft1105 Althea Pkwy, Richmond, VA 23222Off Market
- $200,1001 bd1 ba500 sqft1105 Althea Pkwy #3, Richmond, VA 23222Off Market
- $200,1001 bd1 ba500 sqft1105 Althea Pkwy #2, Richmond, VA 23222Off Market
- $171,0004 bd4 ba2.1k sqft1133 Althea St, Richmond, VA 23222Off Market
- $181,0006 bd4 ba2.9k sqft1129 Althea St, Richmond, VA 23222Off Market
Nearby schools
GreatSchools rating
- 3/10Overby-Sheppard Elementary SchoolGrades: PK-5Distance: 0.3 mi
- NAMary Scott PreschoolGrades: Distance: 2.1 mi
- 6/10John Marshall High SchoolGrades: 9-12Distance: 2.6 mi
Schools provided by the listing agent
- Elementary: Overby-Sheppard
- Middle: Martin Luther King Jr.
- High: Armstrong
Source: CVRMLS. This data may not be complete. We recommend contacting the local school district to confirm school assignments for this home.
Get a cash offer in 3 minutes
Find out how much your home could sell for in as little as 3 minutes with a no-obligation cash offer.
Estimated market value
$333,000
Get a cash offer in 3 minutes
Find out how much your home could sell for in as little as 3 minutes with a no-obligation cash offer.
Estimated market value
$333,000
- Virginia
- Richmond City
- Richmond
- 23222
- Highland Park Southern Tip
- 1109 Althea Pkwy
Nearby cities
Nearby neighborhoods
Nearby zip codes
Other Richmond Topics
