MLS# 21268354 - Built by Tri Pointe Homes - Ready Now! ~ The Sage offers a thoughtful layout with 4 bedrooms and 2.5 baths, anchored by a luxury kitchen and 8' interior doors that create a bright, open feel throughout. Enjoy seamless indoor-outdoor living with sliding glass doors and open rails that enhance the home’s inviting flow. Painted brick exterior details add classic charm to everyday comfort and style.
Pending
$499,971
1109 Amaryllis Ln, Little Elm, TX 76227
4beds
2,410sqft
:
Get pre-qualified$3,942/mo
Single Family Residence
Built in 2023
5,898 Square Feet Lot
$-- Zestimate®
$207/sqft
$118/mo HOA
What's special
- 73 days |
- 7 |
- 0 |
Zillow last checked:
Listing updated:
Listed by:
Ben Caballero 888-872-6006,
HomesUSA.com 888-872-6006
Source: NTREIS,MLS#: 21268354
Facts & features
Interior
Bedrooms & bathrooms
- Bedrooms: 4
- Bathrooms: 3
- Full bathrooms: 2
- 1/2 bathrooms: 1
Primary bedroom
- Level: First
- Dimensions: 15 x 15
Bedroom
- Level: Second
- Dimensions: 11 x 13
Bedroom
- Level: Second
- Dimensions: 11 x 11
Bedroom
- Level: Second
- Dimensions: 11 x 10
Dining room
- Level: First
- Dimensions: 16 x 9
Game room
- Level: Second
- Dimensions: 16 x 15
Kitchen
- Level: First
- Dimensions: 4 x 4
Living room
- Level: First
- Dimensions: 16 x 15
Heating
- Central, Natural Gas
Cooling
- Central Air, Ceiling Fan(s), Electric
Appliances
- Included: Some Gas Appliances, Dishwasher, Disposal, Gas Water Heater, Microwave, Plumbed For Gas, Tankless Water Heater, Vented Exhaust Fan
- Laundry: Washer Hookup, Electric Dryer Hookup, Laundry in Utility Room
Features
- Double Vanity, High Speed Internet, Kitchen Island, Open Floorplan, Pantry, Smart Home, Cable TV, Wired for Data
- Flooring: Carpet, Ceramic Tile, Luxury Vinyl Plank
- Has basement: No
- Has fireplace: No
Interior area
- Total interior livable area: 2,410 sqft
Video & virtual tour
Property
Parking
- Total spaces: 2
- Parking features: Door-Multi, Garage, Garage Door Opener
- Attached garage spaces: 2
Features
- Levels: Two
- Stories: 2
- Patio & porch: Covered
- Exterior features: Rain Gutters
- Pool features: None
- Fencing: Wood
Lot
- Size: 5,898 Square Feet
- Dimensions: 50 x 118
Details
- Parcel number: R1024600
Construction
Type & style
- Home type: SingleFamily
- Architectural style: Traditional,Detached
- Property subtype: Single Family Residence
Materials
- Brick, Other
- Foundation: Slab
- Roof: Composition
Condition
- Year built: 2023
Utilities & green energy
- Utilities for property: Natural Gas Available, Municipal Utilities, Sewer Available, Separate Meters, Water Available, Cable Available
Green energy
- Energy efficient items: Thermostat, Windows
- Water conservation: Low-Flow Fixtures
Community & HOA
Community
- Features: Clubhouse, Playground, Park, Trails/Paths, Curbs, Sidewalks
- Security: Carbon Monoxide Detector(s), Smoke Detector(s)
- Subdivision: Garden Collection At Union Park
HOA
- Has HOA: Yes
- Services included: Association Management, Maintenance Grounds
- HOA fee: $1,420 annually
- HOA name: First Service Residential
- HOA phone: 972-535-4567
Location
- Region: Little Elm
Financial & listing details
- Price per square foot: $207/sqft
- Date on market: 5/12/2026
- Cumulative days on market: 68 days
Estimated market value
Not available
Estimated sales range
Not available
$2,871/mo
Price history
| Date | Event | Price |
|---|---|---|
| 6/1/2026 | Pending sale | $499,971$207/sqft |
Source: NTREIS #21268354 Report a problem | ||
| 5/13/2026 | Listed for sale | $499,971$207/sqft |
Source: NTREIS #21268354 Report a problem | ||
Public tax history
Tax history is unavailable.
Monthly payment
Est. payment
Payment breakdown
Explore the cost of this home by adjusting the details. Changes won't be saved.Climate risks
Neighborhood: 76227
Nearby schools
GreatSchools rating
- 8/10Union Park Elementary SchoolGrades: PK-5Distance: 0.2 mi
- 5/10Navo Middle SchoolGrades: 6-8Distance: 1.1 mi
- 4/10Ray E Braswell High SchoolGrades: 9-12Distance: 1.4 mi
Schools provided by the listing agent
- Elementary: Union Park
- Middle: Navo
- High: Ray Braswell
- District: Denton ISD
Source: NTREIS. This data may not be complete. We recommend contacting the local school district to confirm school assignments for this home.
- $391,6003 bd3 ba1.9k sqft1116 Amaryllis Ln, Little Elm, TX 75068Off Market

- $476,6734 bd3 ba2.2k sqft1112 Amaryllis Ln, Little Elm, TX 75227Pending
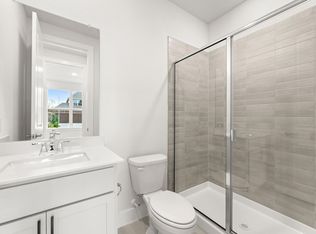
- $491,5004 bd3 ba2.4k sqft1109 Amaryllis Ln, Little Elm, TX 75068Off Market

- $--4 bd3 ba2.2k sqft1117 Amaryllis Ln, Aubrey, TX 76227Sold
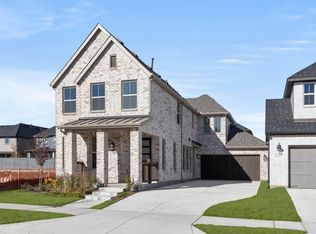
- $424,1193 bd3 ba1.9k sqft1113 Amaryllis Ln, Little Elm, TX 75068New Construction
- $473,8004 bd4 ba2.2k sqft1112 Amaryllis Ln, Little Elm, TX 75068Off Market
- $459,0063 bd3 ba2.2k sqft1104 Amaryllis Ln, Little Elm, TX 75068New Construction
- $429,1144 bd4 ba2.2k sqft1124 Amaryllis Ln, Little Elm, TX 75068New Construction
A local agent can set up tours, give advice and negotiate with sellers.
Similar homes
- from $439,9904 bd3 ba2.4k sqftSage Plan, Garden Collection at Union Park, Little Elm, TX 75068New Construction
 TRI Pointe Homes
 - $476,9904 bd3 ba3.3k sqft1033 Clayton St, Aubrey, TX 76227New Construction
 NTREIS
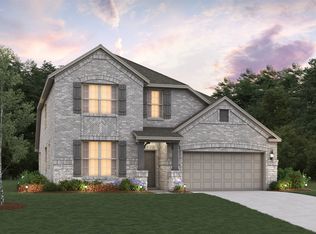
 - $499,9904 bd3 ba2.7k sqft2217 Valencia Dr, Little Elm, TX 75068New Construction
 NTREIS
 - from $449,9904 bd3 ba2.8k sqftCypress II Plan, Saratoga, Aubrey, TX 76227New Construction
 HistoryMaker Homes
 - $639,8714 bd5 ba3.1k sqft520 Blue Yucca Ln, Aubrey, TX 76227New ConstructionNTREIS
- from $456,9904 bd3 ba2.8k sqftCypress II Plan, Providence Commons, Aubrey, TX 76227New ConstructionHistoryMaker Homes
- from $448,9904 bd3 ba2.8k sqftCypress II Plan, Keeneland, Aubrey, TX 76227New ConstructionHistoryMaker Homes
- $500,9505 bd4 ba3k sqft5958 Merian Dr, Celina, TX 75009New ConstructionNTREIS
- $501,0305 bd4 ba3k sqft5940 Merian Dr, Pilot Pt, TX 75009New ConstructionNTREIS
- from $441,9004 bd3 ba3k sqftRichardson Plan, Keeneland, Aubrey, TX 76227New ConstructionPacesetter Homes
- $507,7805 bd4 ba3.4k sqft5964 Merian Dr, Celina, TX 75009New ConstructionNTREIS
- from $611,9004 bd3 ba3k sqftWestbury Plan, The Reserve at Spiritas Ranch, Little Elm, TX 75068New ConstructionPacesetter Homes
- from $428,9004 bd3 ba2.1k sqftFannin Plan, The Reserve at Spiritas Ranch, Little Elm, TX 75068New ConstructionPacesetter Homes
- $514,9905 bd4 ba3.4k sqft14409 McClint St, Pilot Pt, TX 75009New ConstructionNTREIS
- from $490,9004 bd3 ba3k sqftWestbury Plan, Creekview Meadows, Pilot Point, TX 76258New ConstructionPacesetter Homes
- $459,9105 bd4 ba3k sqft5952 Merian Dr, Celina, TX 75009New ConstructionNTREIS
- from $512,9904 bd3 ba2.8k sqftHayden Plan, Green Meadows, Celina, TX 75009New ConstructionCastlerock Communities
- $329,9904 bd3 ba2k sqft8361 Kingfisher Rd, Aubrey, TX 76227New ConstructionNTREIS
- from $376,9004 bd3 ba2.1k sqftFannin Plan, Keeneland, Aubrey, TX 76227New ConstructionPacesetter Homes
- from $381,9904 bd3 ba2.4k sqftSweetwater III Plan, Keeneland, Aubrey, TX 76227New ConstructionHistoryMaker Homes
