Location Location Location . This Collingwood 4 bedroom 2.5 bath 3 level home, appx 2750sf of living space, living room with wood burning fireplace, dining room, renovated eat in kitchen. 4 bedrooms with great closets. Full basement, newer appliances, high efficiency gas HVAC, gas HWH, freshly painted, refinished hardwood floors, ceiling fans, full finished basement with exterior entrance, sump pump with battery backup, (basement sq ft approx), fully fenced rear yard, large shed, carport, beautiful tree in front yard. Waynewood school district. Convenient access to amenities and the George Washington Parkway.
Sold for $917,000
$917,000
1109 Anesbury Ct, Alexandria, VA 22308
4beds
2,829sqft
Single Family Residence
Built in 1961
0.36 Acres Lot
$985,900 Zestimate®
$324/sqft
$4,644 Estimated rent
Home value
$985,900
$937,000 - $1.05M
$4,644/mo
Zestimate® history
Owner options
List your home for rent
$4,644/mo
Rent Zestimate®
Find your next renter with Zillow Rental Manager. Plus, with online applications, you can quickly screen prospective tenants – for free.
$4,644/mo
Rent Zestimate®
Refinance and save
$5,744/mo
Est. payment
Refinancing to a lower rate could help reduce your monthly payments and save thousands over the life of the loan.
$5,744/mo
Est. payment
Explore your selling options
Work with a Zillow partner agent
Leverage their expertise and Zillow's premium Showcase listings to get your home seen by more buyers.
Get startedList with your own agent
Get your home in front of millions of buyers by listing it on Zillow.
Learn how to do itSell it yourself
Take full control of how buyers see your home on Zillow by listing For Sale by Owner (FSBO).
List your homeWhat's special
Zillow last checked:
Listing updated:
Listed by:
Sean Vermillion 703-850-2016,
Proplocate Realty, LLC
Bought with:
Jason Quimby, 0225181748
KW Metro Center
Source: Bright MLS,MLS#: VAFX2201090
Facts & features
Interior
Bedrooms & bathrooms
- Bedrooms: 4
- Bathrooms: 3
- Full bathrooms: 2
- 1/2 bathrooms: 1
- Main level bathrooms: 1
Rooms
- Room types: Living Room, Dining Room, Kitchen, Basement, Laundry
Basement
- Area: 990
Heating
- Central, Natural Gas
Cooling
- Central Air, Electric
Appliances
- Included: Cooktop, Dishwasher, Disposal, Dryer, Microwave, Double Oven, Refrigerator, Washer, Gas Water Heater
- Laundry: In Basement, Laundry Room
Features
- Eat-in Kitchen
- Basement: Full,Walk-Out Access,Partially Finished
- Number of fireplaces: 1
Interior area
- Total structure area: 4,968
- Total interior livable area: 2,829 sqft
- Finished area above ground: 1,989
- Finished area below ground: 840
Property
Parking
- Total spaces: 1
- Parking features: Attached Carport, Driveway
- Carport spaces: 1
- Has uncovered spaces: Yes
Accessibility
- Accessibility features: None
Features
- Levels: Three
- Stories: 3
- Pool features: Community
Lot
- Size: 0.36 Acres
Details
- Additional structures: Above Grade, Below Grade
- Parcel number: 1024 10 0078
- Zoning: 130
- Special conditions: Standard
Construction
Type & style
- Home type: SingleFamily
- Architectural style: Traditional
- Property subtype: Single Family Residence
Materials
- Brick, Aluminum Siding
- Foundation: Slab
Condition
- New construction: No
- Year built: 1961
Utilities & green energy
- Sewer: Public Sewer
- Water: Public
Community & HOA
Community
- Subdivision: Collingwood Estates
HOA
- Has HOA: No
Location
- Region: Alexandria
Financial & listing details
- Price per square foot: $324/sqft
- Tax assessed value: $805,930
- Annual tax amount: $9,337
- Date on market: 9/12/2024
- Listing agreement: Exclusive Right To Sell
- Ownership: Fee Simple
Price history
| Date | Event | Price |
|---|---|---|
| 10/31/2024 | Sold | $917,000-0.9%$324/sqft |
Source:  Bright MLS #VAFX2201090 Report a problem Bright MLS #VAFX2201090 Report a problem | ||
| 9/24/2024 | Contingent | $925,000$327/sqft |
Source: Bright MLS #VAFX2201090 Report a problem | ||
| 9/12/2024 | Listed for sale | $925,000$327/sqft |
Source: Bright MLS #VAFX2201090 Report a problem | ||
| 6/6/2024 | Listing removed | -- |
Source: Zillow Rentals Report a problem | ||
| 5/30/2024 | Listed for rent | $4,200+16.7%$1/sqft |
Source: Zillow Rentals Report a problem | ||
| 8/26/2020 | Listing removed | $3,600$1/sqft |
Source: McEnearney Associates, Inc. #VAFX1141048 Report a problem | ||
| 7/13/2020 | Listed for rent | $3,600$1/sqft |
Source: McEnearney Associates, Inc. #VAFX1141048 Report a problem | ||
| 5/2/2020 | Listing removed | $3,600$1/sqft |
Source: McEnearney Associates, Inc. #VAFX1125096 Report a problem | ||
| 4/27/2020 | Listed for rent | $3,600+2.9%$1/sqft |
Source: McEnearney Associates, Inc. #VAFX1125096 Report a problem | ||
| 8/15/2018 | Listing removed | $3,500$1/sqft |
Source: McEnearney Associates, Inc. #1002109432 Report a problem | ||
| 7/27/2018 | Listed for rent | $3,500$1/sqft |
Source: McEnearney Associates, Inc. #1002109432 Report a problem | ||
Public tax history
| Year | Property taxes | Tax assessment |
|---|---|---|
| 2025 | $9,973 +1696.9% | $809,930 +0.5% |
| 2024 | $555 +13.3% | $805,930 |
| 2023 | $490 +3.2% | $805,930 +13.5% |
| 2022 | $475 | $710,260 +2.7% |
| 2021 | -- | $691,260 +6.8% |
| 2020 | $8,027 +1984.9% | $646,960 +7.5% |
| 2019 | $385 +10% | $601,930 |
| 2018 | $350 +1.4% | $601,930 |
| 2017 | $345 | $601,930 |
| 2016 | $345 | $601,930 +3.1% |
| 2015 | $345 | $584,090 +8% |
| 2014 | $345 | $540,790 |
| 2013 | -- | -- |
| 2012 | -- | -- |
| 2011 | -- | -- |
| 2010 | -- | -- |
| 2009 | -- | -- |
| 2008 | -- | -- |
| 2007 | -- | -- |
| 2003 | -- | $326,000 +18% |
| 2002 | -- | $276,270 +10% |
| 2001 | -- | $251,155 |
Find assessor info on the county website
Neighborhood: 22308
Nearby homes
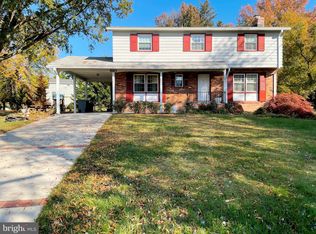
- $941,5004 bd2 ba1.9k sqft1110 Anesbury Ct, Alexandria, VA 22308Off Market
- $978,0004 bd3 ba1.3k sqft8308 Cedardale Dr, Alexandria, VA 22308Off Market
- $826,1004 bd2 ba1.4k sqft8306 Cedardale Dr, Alexandria, VA 22308Off Market
- $864,8004 bd3 ba1.3k sqft1111 Anesbury Ct, Alexandria, VA 22308Off Market
- $919,7004 bd3 ba1.7k sqft8304 Cedardale Dr, Alexandria, VA 22308Off Market
- $1,009,7004 bd3 ba2.5k sqft8310 Cedardale Dr, Alexandria, VA 22308Off Market
- $772,4003 bd2 ba1.3k sqft1112 Anesbury Ct, Alexandria, VA 22308Off Market
- $955,8004 bd2 ba2.6k sqft1105 Collingwood Rd, Alexandria, VA 22308Off Market
Nearby schools
GreatSchools rating
- 10/10Waynewood Elementary SchoolGrades: PK-6Distance: 0.6 mi
- 5/10Sandburg Middle SchoolGrades: 7-8Distance: 0.6 mi
- 4/10West Potomac High SchoolGrades: 9-12Distance: 3.1 mi
Schools provided by the listing agent
- Elementary: Waynewood
- Middle: Carl Sandburg
- High: West Potomac
- District: Fairfax County Public Schools
Source: Bright MLS. This data may not be complete. We recommend contacting the local school district to confirm school assignments for this home.
Get a cash offer in 3 minutes
Find out how much your home could sell for in as little as 3 minutes with a no-obligation cash offer.
Estimated market value
$985,900
Get a cash offer in 3 minutes
Find out how much your home could sell for in as little as 3 minutes with a no-obligation cash offer.
Estimated market value
$985,900
- Virginia
- Fairfax County
- Fort Hunt
- 22308
- 1109 Anesbury Ct
Nearby cities
Nearby zip codes
Other Fort Hunt Topics
