You will love this cottage in Kirkwood, surrounded by perennial gardens. The home is 4 bedrooms and 2 full baths. Freshly painted with hardwood floors throughout the home. Cozy up by the fireplace in the winter, or enjoy a firepit outdoors! The kitchen has custom built ash cabinets, glass backsplash and honed quartz counters. Newer appliances including a Fisher Paykel dishwasher drawer. There is a screened in breezeway that connect to the garage, so you stay dry on a rainy day. It's a great spot for coffee or dining al fresco. There are two additional bedrooms upstairs and a full bath. Both have split heat/cool units. The floors are cork; easy to clean, and soft under foot. There are 2 skylights with sun shades. Walkout basement is unfinished, and washer and dryer stay with the home. The outdoor space is special. A large deck built with clear (no knots) redwood boards, a brick patio, beautiful gardens and space for water feature, veggie garden, firepit..its magical!
Closed
Listed by: RedKey Realty Leaders • Teri Nicely • Contact: 314-707-1468
Bought with: Ronald G. McCracken
Price Unknown
1109 Ann Ave, Saint Louis, MO 63122
4beds
1,415sqft
Single Family Residence
Built in 1941
8,668 Square Feet Lot
$411,100 Zestimate®
$--/sqft
$2,570 Estimated rent
Home value
$411,100
$391,000 - $432,000
$2,570/mo
Zestimate® history
Owner options
List your home for rent
$2,570/mo
Rent Zestimate®
Find your next renter with Zillow Rental Manager. Plus, with online applications, you can quickly screen prospective tenants – for free.
$2,570/mo
Rent Zestimate®
Refinance and save
Refinancing to a lower rate could help reduce your monthly payments and save thousands over the life of the loan.
Explore your selling options
Work with a Zillow partner agent
Leverage their expertise and Zillow's premium Showcase listings to get your home seen by more buyers.
Get startedList with your own agent
Get your home in front of millions of buyers by listing it on Zillow.
Learn how to do itSell it yourself
Take full control of how buyers see your home on Zillow by listing For Sale by Owner (FSBO).
List your homeWhat's special
Zillow last checked:
Listing updated:
Listed by:
Teri Nicely 314-707-1468,
RedKey Realty Leaders
Bought with:
Ronald McCracken, 1999010965
Ronald G. McCracken
Source: MARIS,MLS#: 24011100 Originating MLS: St. Louis Association of REALTORS
Originating MLS: St. Louis Association of REALTORSFacts & features
Interior
Bedrooms & bathrooms
- Bedrooms: 4
- Bathrooms: 2
- Full bathrooms: 2
- Main level bathrooms: 1
- Main level bedrooms: 2
Bedroom
- Features: Floor Covering: Wood, Wall Covering: Some
- Level: Main
- Area: 168
- Dimensions: 14x12
Bedroom
- Features: Floor Covering: Wood, Wall Covering: Some
- Level: Main
- Area: 99
- Dimensions: 11x9
Bedroom
- Features: Floor Covering: Other, Wall Covering: None
- Level: Upper
- Area: 169
- Dimensions: 13x13
Bedroom
- Features: Floor Covering: Other, Wall Covering: None
- Level: Upper
- Area: 169
- Dimensions: 13x13
Bathroom
- Features: Floor Covering: Wood Engineered, Wall Covering: None
- Level: Main
- Area: 40
- Dimensions: 8x5
Bathroom
- Features: Floor Covering: Ceramic Tile, Wall Covering: None
- Level: Upper
- Area: 63
- Dimensions: 9x7
Dining room
- Features: Floor Covering: Wood, Wall Covering: None
- Level: Main
- Area: 99
- Dimensions: 11x9
Kitchen
- Features: Floor Covering: Wood, Wall Covering: None
- Level: Main
- Area: 90
- Dimensions: 10x9
Living room
- Features: Floor Covering: Wood, Wall Covering: Some
- Level: Main
- Area: 208
- Dimensions: 16x13
Heating
- Forced Air, Zoned, Natural Gas
Cooling
- Central Air, Electric, Zoned
Appliances
- Included: Gas Water Heater, Dishwasher, Disposal, Dryer, Range Hood, Refrigerator, Washer
Features
- Custom Cabinetry, Solid Surface Countertop(s), Separate Dining, Bookcases, Historic Millwork
- Flooring: Hardwood
- Windows: Skylight(s), Tilt-In Windows, Window Treatments
- Basement: Unfinished,Walk-Out Access
- Number of fireplaces: 1
- Fireplace features: Living Room
Interior area
- Total structure area: 1,415
- Total interior livable area: 1,415 sqft
- Finished area above ground: 1,415
- Finished area below ground: 0
Property
Parking
- Total spaces: 2
- Parking features: Attached, Garage, Garage Door Opener, Off Street
- Attached garage spaces: 2
Features
- Levels: One and One Half
- Patio & porch: Deck, Screened
Lot
- Size: 8,668 Square Feet
- Dimensions: 87 x 100
- Topography: Terraced
Details
- Parcel number: 24N511046
- Special conditions: Standard
Construction
Type & style
- Home type: SingleFamily
- Architectural style: Traditional,Bungalow
- Property subtype: Single Family Residence
Materials
- Frame, Vinyl Siding
Condition
- Year built: 1941
Utilities & green energy
- Sewer: Public Sewer
- Water: Public
- Utilities for property: Natural Gas Available
Community & HOA
Community
- Subdivision: Louisa Heights Blk Pt 5 Bdy Adj
Location
- Region: Saint Louis
Financial & listing details
- Tax assessed value: $338,800
- Annual tax amount: $3,542
- Date on market: 4/16/2024
- Cumulative days on market: 5 days
- Listing terms: Cash,Conventional
- Ownership: Private
- Road surface type: Concrete
Price history
| Date | Event | Price |
|---|---|---|
| 5/9/2024 | Sold | -- |
Source:  MARIS #24011100 Report a problem MARIS #24011100 Report a problem | ||
| 4/21/2024 | Pending sale | $375,000$265/sqft |
Source: MARIS #24011100 Report a problem | ||
| 4/16/2024 | Listed for sale | $375,000$265/sqft |
Source: MARIS #24011100 Report a problem | ||
Public tax history
| Year | Property taxes | Tax assessment |
|---|---|---|
| 2025 | $3,548 -1.4% | $64,370 +12.2% |
| 2024 | $3,598 +1.6% | $57,360 |
| 2023 | $3,542 +21.8% | $57,360 +30.7% |
| 2022 | $2,908 +1.3% | $43,870 |
| 2021 | $2,870 -3% | $43,870 +0.8% |
| 2020 | $2,960 -9.9% | $43,510 |
| 2019 | $3,285 | $43,510 +2.3% |
| 2018 | $3,285 | $42,550 |
| 2017 | $3,285 +0.1% | $42,550 +15.9% |
| 2016 | $3,281 +16.7% | $36,710 |
| 2015 | $2,812 | $36,710 +14% |
| 2014 | $2,812 +12% | $32,200 |
| 2013 | $2,512 | $32,200 -9.4% |
| 2012 | -- | $35,530 +62.8% |
| 2003 | -- | $21,830 +5.2% |
| 2002 | $1,456 +20% | $20,750 |
| 2001 | $1,214 | $20,750 |
Find assessor info on the county website
Neighborhood: 63122
Nearby homes
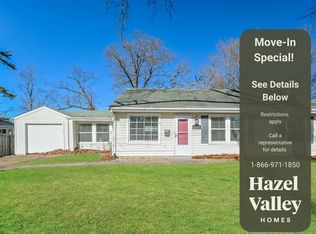
- $--3 bd1 ba1.1k sqft1115 Ann Ave, Saint Louis, MO 63122Sold
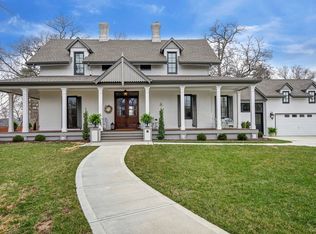
- $431,3003 bd2 ba1.6k sqft369 Altus Pl, Saint Louis, MO 63122Off Market
- $1,003,7004 bd3 ba2.5k sqft315 Altus Pl, Saint Louis, MO 63122Off Market
- $284,1003 bd1 ba1k sqft362 Frieda Ave, Saint Louis, MO 63122Off Market
- $285,0003 bd1 ba1k sqft366 Frieda Ave, Saint Louis, MO 63122Off Market
- $526,8003 bd3 ba1.8k sqft354 Frieda Ave, Saint Louis, MO 63122Off Market
- $466,3004 bd2 ba1.7k sqft404 Frieda Ave, Saint Louis, MO 63122Off Market
- $631,8003 bd2 ba2.1k sqft322 Altus Pl, Saint Louis, MO 63122Off Market
Nearby schools
GreatSchools rating
- 5/10George R. Robinson Elementary SchoolGrades: K-5Distance: 0.4 mi
- 8/10Nipher Middle SchoolGrades: 6-8Distance: 1.2 mi
- 9/10Kirkwood Sr. High SchoolGrades: 9-12Distance: 1.2 mi
Schools provided by the listing agent
- Elementary: George R. Robinson Elem.
- Middle: Nipher Middle
- High: Kirkwood Sr. High
Source: MARIS. This data may not be complete. We recommend contacting the local school district to confirm school assignments for this home.
Get a cash offer in 3 minutes
Find out how much your home could sell for in as little as 3 minutes with a no-obligation cash offer.
Estimated market value
$411,100
Get a cash offer in 3 minutes
Find out how much your home could sell for in as little as 3 minutes with a no-obligation cash offer.
Estimated market value
$411,100
- Missouri
- Saint Louis County
- Kirkwood
- 63122
- 1109 Ann Ave
Nearby cities
Nearby zip codes
Other Kirkwood Topics
