Skip main navigation
For sale
$710,000
2beds
1,748sqft

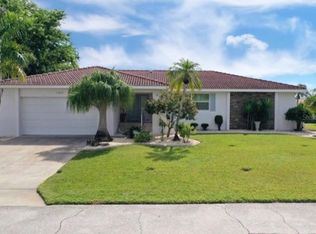
1109 APPIAN DRIVE, PUNTA GORDA, FL 33950

2beds
1,748sqft
Single family residence
Built in 1974
10,136 sqft
2 Attached garage spaces
$406 price/sqft

What's special

Spacious two-bedroom two-bath residenceRemote-controlled silhouette window treatmentsGourmet kitchenThomasville solid wood cabinetryFrench chiseled marble floorsBuilt-in wine rackPerfectly manicured lawn

Luxury, privacy, and 145 feet of intersecting canal frontage define this exceptional waterfront estate. This home offers breathtaking 180-degree water views from nearly every room, set on one of the deepest canal basins in Punta Gorda Isles—approximately 22 feet deep—creating a rare setting for both beauty and serious boating. Wake each morning to the soft glow of sunrise and unwind each evening as the sun melts into the horizon—both enjoyed from the sunroom off the kitchen. The Gourmet Kitchen is a true showpiece and social gathering place, anchored by a gorgeous raised bar island perfectly positioned to take in the ever-changing water views. Thomasville solid wood cabinetry, exotic level 6 granite countertops, a built-in wine rack, French chiseled marble floors, and crown molding throughout the living areas create a refined yet welcoming atmosphere. Originally a three-bedroom home, the layout was thoughtfully redesigned into a spacious two-bedroom, two-bath residence to enhance livability and maximize the waterfront experience. The former third bedroom was transformed into an extended sunroom sitting area off the kitchen, surrounded by floor-to-ceiling windows overlooking the stunning intersecting canals. A full wall of sliders fully retracts behind the walls of the home, allowing the interior and exterior living spaces to merge seamlessly into one expansive open area. Outdoors, the resort-style pool and spa enjoy excellent sun exposure throughout most of the day, while the perfectly manicured lawn leads to the impressive 145-foot seawall—an ideal setting for relaxing, entertaining, or watching dolphins, stingrays, and marine life glide through the basin. With a short boat ride to open water, this home delivers the ultimate boating lifestyle, allowing you to idle your way to open water adjacent to Fisherman’s Village in just minutes. Additional features include full hurricane protection, remote-controlled Silhouette window treatments, and a quiet cul-de-sac location that enhances privacy and tranquility. Only after experiencing the home does its location fully come into focus—minutes from downtown Punta Gorda, waterfront dining, and local events. This is more than a home—it’s a rare opportunity to own a fully upgraded, private waterfront estate where luxury and coastal living come together. **PLEASE ENJOY THE 3D INTERACTIVE VIRTUAL TOUR ASSOCIATED WITH THIS LISTING**

242 days
|
447
|
28
|
Source: Stellar MLS,MLS#: C7519633MLS LogoOriginating MLS: Port Charlotte
Travel times

Living Room

Dining Room

Kitchen

Primary Bedroom

Bedroom

Lanai / Pool

Bonus Sitting Area

Zillow last checked:

Listing updated:

Listed by:

Hillary Niver 585-689-3976,

MARINA PARK REALTY LLC 941-205-0888

Source: Stellar MLS,MLS#: C7519633MLS LogoOriginating MLS: Port Charlotte

Facts & features

Interior

Bedrooms & bathrooms
  • Bedrooms: 2
  • Bathrooms: 2
  • Full bathrooms: 2
Rooms
  • Room types: Bonus Room, Den/Library/Office
Primary bedroom
  • Features: Walk-In Closet(s)
  • Level: First
  • Area: 195 Square Feet
  • Dimensions: 15x13
Bedroom 2
  • Features: Built-in Closet
  • Level: First
  • Area: 144 Square Feet
  • Dimensions: 12x12
Bonus room
  • Features: No Closet
  • Level: First
  • Area: 374 Square Feet
  • Dimensions: 22x17
Den
  • Level: First
  • Area: 84 Square Feet
  • Dimensions: 12x7
Dining room
  • Level: First
  • Area: 204 Square Feet
  • Dimensions: 17x12
Kitchen
  • Level: First
  • Area: 228 Square Feet
  • Dimensions: 19x12
Living room
  • Level: First
  • Area: 221 Square Feet
  • Dimensions: 17x13
Heating
  • Central, Electric
Cooling
  • Central Air
Appliances
  • Included: Bar Fridge, Dishwasher, Dryer, Microwave, Range, Refrigerator, Washer
  • Laundry: Electric Dryer Hookup, In Garage, Washer Hookup
Features
  • Ceiling Fan(s), Crown Molding, Eating Space In Kitchen, Living Room/Dining Room Combo, Open Floorplan, Primary Bedroom Main Floor, Split Bedroom, Walk-In Closet(s)
  • Flooring: Ceramic Tile, Marble
  • Doors: Sliding Doors
  • Windows: Hurricane Shutters, Hurricane Shutters/Windows
  • Has fireplace: No
Interior area
  • Total structure area: 2,529
  • Total interior livable area: 1,748 sqft
Video & virtual tour

Property

Parking
  • Total spaces: 2
  • Parking features: Driveway, Garage Door Opener
  • Attached garage spaces: 2
  • Has uncovered spaces: Yes
  • Details: Garage Dimensions: 23x22
Features
  • Levels: One
  • Stories: 1
  • Exterior features: Irrigation System, Lighting, Rain Gutters
  • Has private pool: Yes
  • Pool features: Gunite, Heated, In Ground
  • Has spa: Yes
  • Spa features: Heated
  • Has view: Yes
  • View description: Pool, Water, Canal
  • Has water view: Yes
  • Water view: Water,Canal
  • Waterfront features: Canal Front, Bay/Harbor Access, Brackish Canal Access, Freshwater Canal Access, Saltwater Canal Access, Gulf/Ocean Access, Gulf/Ocean to Bay Access, Intracoastal Waterway Access, Lake Privileges, Bridges - Fixed, Lift, Seawall
  • Frontage length: Canal: 139
Lot
  • Size: 10,136 Square Feet
  • Dimensions: 43 x 110 x 139 x 110
  • Features: Cul-De-Sac, Landscaped, Near Golf Course, Street Dead-End
  • Residential vegetation: Mature Landscaping, Trees/Landscaped
Details
  • Parcel number: 412213251003
  • Zoning: GS-3.5
  • Special conditions: None

Construction

Type & style
  • Home type: SingleFamily
  • Property subtype: Single Family Residence
Materials
  • Block, Stucco
  • Foundation: Slab
  • Roof: Tile
Condition
  • New construction: No
  • Year built: 1974

Utilities & green energy

  • Sewer: Public Sewer
  • Water: Public
  • Utilities for property: BB/HS Internet Available, Cable Available, Cable Connected, Electricity Available, Electricity Connected, Public, Sewer Connected, Water Connected

Community & HOA

Community
  • Security: Security System, Smoke Detector(s)
  • Pet fee: $0 monthly
  • Subdivision: PUNTA GORDA ISLES SEC 14
HOA
  • Has HOA: No
Location
  • Region: Punta Gorda

Financial & listing details

  • Price per square foot: $406/sqft
  • Tax assessed value: $524,664
  • Annual tax amount: $4,834
  • Date on market: 1/6/2026
  • Cumulative days on market: 243 days
  • Listing terms: Cash,Conventional,FHA,VA Loan
  • Ownership: Fee Simple
  • Total actual rent: 0
  • Electric utility on property: Yes
  • Road surface type: Paved, Asphalt

Price history

DateEventPrice
3/17/2026Price change$710,000-2.1%$406/sqft
Source: Stellar MLS #C7519633 Report a problem
1/6/2026Listed for sale$725,000+31.8%$415/sqft
Source: Stellar MLS #C7519633 Report a problem
8/1/2005Sold$550,000+77.4%$315/sqft
Source: Public Record Report a problem
2/4/2003Sold$310,000+93.8%$177/sqft
Source: Public Record Report a problem
10/1/1998Sold$160,000$92/sqft
Source: Public Record Report a problem

Public tax history

YearProperty taxesTax assessment
2025$4,984 +5%$259,665 +2.9%
2024$4,746 +3.5%$252,347 +3%
2023$4,584 +5.8%$244,997 +3%
2022$4,333 +8.2%$237,861 +3%
2021$4,005 +5.9%$230,933 +1.4%
2020$3,780 -1.3%$227,745 +2.3%
2019$3,831 +7.4%$222,625 +1.9%
2018$3,568 $218,474 +2.1%
2017$3,568 +3.6%$213,980 +2.1%
2016$3,445 +0.3%$209,579 +0.7%
2015$3,435 -0.9%$208,122 +0.8%
2014$3,465 +19.3%$206,470 -17%
2013$2,905 -21.4%$248,689 -4.2%
2012$3,694 -1.4%$259,638
2011$3,748 -10.7%$259,638 +9.7%
2010$4,198 +17.7%$236,607 +10%
2009$3,565 +26.8%$215,097 +20.6%
2002$2,812 +0.8%$178,394 +1.6%
2001$2,790 +2.8%$175,585 +3%
2000$2,714 $170,471

Find assessor info on the county website

Monthly payment

Est. payment
$4,559/mo
Principal & interest
$3624
Property taxes
$935
More affordability toolsChevron Right

Estimated market value

Not available

Estimated sales range

Not available

Not available

Climate risks

Explore flood, wildfire, and other predictive climate risk information for this property on First Street®️.

Neighborhood: 33950

Nearby schools

Sallie Jones Elementary School
Grades PK-51.7 miles
8/10
GreatSchools® Rating
Test Score Rating
8/10
Student Progress Rating
8/10
Punta Gorda Middle School
Grades 6-82 miles
4/10
GreatSchools® Rating
Test Score Rating
5/10
Student Progress Rating
3/10
Charlotte High School
Grades 9-121.8 miles
5/10
GreatSchools® Rating
Test Score Rating
5/10
College Readiness Rating
6/10
Student Progress Rating
3/10