Skip main navigation
Under contract
  • $316,000

    1109 Arthur St, Bridge City, TX 77611

    3beds
    1,907sqft
    : 
    $2,297/mo
    Get pre-qualified
    Single Family Residence
    Built in ----
    10,018 Square Feet Lot
    $320,300 Zestimate®
    $166/sqft
    $-- HOA

    What's special

    Sparkling poolTwo different outdoor patiosSpacious corner lotAttached covered patioBeautiful custom built-insPrimary closetCustom cabinetry throughout
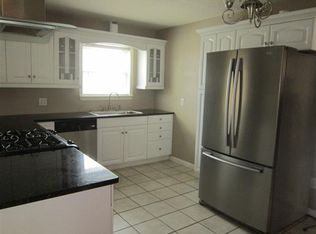
    Welcome to this beautiful 3-bedroom, 2-bath home located in the sought-after Bridge City School District! Situated on a spacious CORNER lot with a POOL, this home features beautiful custom built-ins and custom cabinetry throughout. The primary closet is a must see in person! Enjoy the convenience of a front attached 2-car garage and side attached 2-car carport entry. The backyard is perfect for entertaining with an attached covered patio, sparkling pool, and a convenient pool house with a half bath just off the back patio. Yes TWO different outdoor patios. The back patio also has nice custom cabinets made out of specialty wood, granite and has an outdoor sink with a mini fridge. The vaulted ceilings make this home feel so open and airy. Don't miss your chance to own this wonderful well maintained home!
    26 days
    |
    677
    |
    34
    |

    Likely to sell faster than

    Zillow last checked:

    Listing updated:

    Listed by:

    Essence Becker 409-790-4809,

    Fuller Group

    Source: BBOR,MLS#: 269661MLS Logo

      Facts & features

      Interior

      Bedrooms & bathrooms
      • Bedrooms: 3
      • Bathrooms: 3
      • Full bathrooms: 2
      • 1/2 bathrooms: 1
      Primary bedroom
      • Area: 257.5
      • Dimensions: 15 x 17.17
      Bedroom 2
      • Area: 154.69
      • Dimensions: 11.25 x 13.75
      Bedroom 3
      • Area: 104.81
      • Dimensions: 10.75 x 9.75
      Dining room
      • Features: Breakfast Room
      • Area: 91.67
      • Dimensions: 9.17 x 10
      Kitchen
      • Area: 105
      • Dimensions: 10.5 x 10
      Living room
      • Features: Living Room
      • Area: 477.83
      • Dimensions: 15.67 x 30.5
      Heating
      • Central Gas
      Appliances
      • Included: Gas Range
      Features
      • Has fireplace: Yes
      • Fireplace features: Gas Log
      Interior area
      • Total structure area: 1,907
      • Total interior livable area: 1,907 sqft

      Property

      Parking
      • Total spaces: 4
      • Parking features: Attached Carport, Attached
      • Attached garage spaces: 2
      • Carport spaces: 2
      • Covered spaces: 4
      Features
      • Levels: One
      • Stories: 1
      • Patio & porch: Covered Porch
      • Has private pool: Yes
      • Pool features: Diving Board
      • Fencing: Wood Privacy
      Lot
      • Size: 10,018 Square Feet
      Details
      • Parcel number: 011681000420
      • Special conditions: Standard

      Construction

      Type & style
      • Home type: SingleFamily
      • Property subtype: Single Family Residence
      Materials
      • Foundation: Slab
      • Roof: Arch. Comp. Shingle
      Condition
      • 31 Yrs. and Older
      • New construction: No

      Utilities & green energy

      • Sewer: City Sewer
      • Water: City Water

      Community & HOA

      Community
      • Subdivision: Schofield Place
      HOA
      • Has HOA: No
      Location
      • Region: Bridge City

      Financial & listing details

      • Price per square foot: $166/sqft
      • Tax assessed value: $212,030
      • Annual tax amount: $1,200
      • Date on market: 7/29/2026
      • Listing terms: Cash,Conventional,FHA,VA Loan

        Estimated market value

        $320,300

        $304,000 - $336,000

        $3,244/mo

        Price history

        DateEventPrice
        8/7/2026Pending sale$316,000$166/sqft
        Source: BBOR #269661 Report a problem
        7/29/2026Listed for sale$316,000$166/sqft
        Source: BBOR #269661 Report a problem

        Public tax history

        YearProperty taxesTax assessment
        2025$1,200 -1.7%$212,030 -2.8%
        2024$1,220 +2.3%$218,099 +6.4%
        2023$1,193 -40%$205,000 +10%
        2022$1,989 +2.3%$186,364 +10%
        2021$1,945 +3.3%$169,422 +10%
        2020$1,882 -1.5%$154,020 +2.6%
        2019$1,911 +1.7%$150,067 +4.3%
        2018$1,880 $143,927
        2017$1,880 +1.2%$143,927 +6.7%
        2016$1,858 -5%$134,944 +2.3%
        2015$1,957 $131,961 +3.1%
        2014$1,957 $128,003 -1%
        2013-- $129,326
        2012-- $129,326 +7.2%
        2011-- $120,688 -0.1%
        2010-- $120,805 +79.8%
        2009-- $67,192 -41.3%
        2008-- $114,479 +10%
        2007-- $104,072 +10%
        2006-- $94,611 +0.2%
        2005-- $94,446
        2004-- --
        2003-- --
        2002-- --
        2001-- --
        Find assessor info on the county website

        Monthly payment

        Est. payment

        Payment breakdown

        Explore the cost of this home by adjusting the details. Changes won't be saved.
        All calculations are estimates and provided by Zillow, Inc. for informational purposes only. Actual amounts may vary.
        HOA fees may include property taxes on listings classified as Co-Ops. Contact the listing agent and/or owner for fee details.
        See how much you could borrow to make a competitive offer.

        Climate risks

        Neighborhood: 77611

        Getting around

        9 / 100
        Car-Dependent
        30 / 100
        Somewhat Bikeable

        Nearby schools

        GreatSchools rating
        Schools provided by the listing agent
        • District: Bridge City

        Source: BBOR. This data may not be complete. We recommend contacting the local school district to confirm school assignments for this home.

        A local agent can set up tours, give advice and negotiate with sellers.

        A local lender can help you make sure your offer is ready when you are.

        Browse local experts

        Similar homes