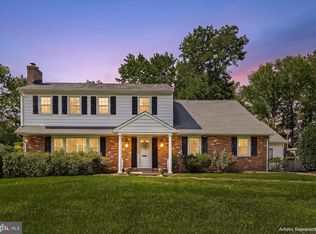
Welcome to this exceptional and immaculate three-bedroom, two-full-bath ranch-style home in the sought-after Chatham neighborhood of North Wilmington. Beautifully cared for and thoughtfully upgraded over the years, this home offers an impressive combination of quality, comfort, and style! A welcoming foyer entry sets the tone for this warm and inviting home, with hardwood floors extending throughout most of the living areas. The spacious living and dining room features a tray ceiling, double crown molding, recessed lighting, custom trim, and a wood-burning fireplace with granite hearth and custom wood mantel, creating an elegant yet comfortable setting for everyday living and entertaining. The spacious kitchen is both stylish and functional, featuring granite countertops, a center island with seating, stainless steel appliances, recessed lighting, Quoizel pendant lighting, a Kohler faucet, and GE Profile oven, microwave, and dishwasher. The spacious family room provides a warm and inviting retreat, featuring a vaulted ceiling, plush carpeting, ceiling fan, and a modern Flames Redstone fireplace that adds both style and cozy ambiance. It’s the perfect space to relax, gather, and enjoy time with family and friends. A true highlight of the home is the fully enclosed four-season sunroom, offering year-round enjoyment with luxury vinyl plank flooring, a premium shiplap accent wall, recessed lighting, casement windows, a mini-split HVAC system, and a custom shelf beneath the windows. Maintenance-free steps and railing lead directly to the brick paver patio and beautifully landscaped backyard. The spacious primary suite features a vaulted ceiling, decorative ceiling beam, custom molding, walk-in closet, and renovated en-suite bath with a frameless glass shower, tile surround, KraftMaid vanity, Moen fixtures, and updated lighting. Two additional bedrooms feature crown molding, ceiling fans, and newer carpeting. An updated hall bath includes a tile tub/shower combination, KraftMaid vanity, Moen fixtures, Kohler toilet, and updated lighting. A convenient first-floor laundry closet includes an Electrolux stacked washer and dryer installed in March 2026. Throughout the home, thoughtful details include stylish custom and Tiffany lighting, recessed lighting, ceiling fans, custom window treatments, window shades, and casement windows. The freshly painted basement offers additional usable space with painted floors and walls. Additional improvements continue outside, including a new ProVia front entry door and storm door, a garage with a new Polyaspartic floor coating backed by a 10-year warranty, finished walls and ceiling, attic access, and upgraded baseboards. The professionally landscaped property features mature plantings, river rock accents, beautiful flower beds, and extensive front, side, and backyard landscape renovations. From its immaculate interior and extensive updates to its beautifully designed outdoor spaces, this Chatham ranch offers the rare opportunity to move into a home that has been exceptionally maintained, thoughtfully improved, and truly cared for. You won't want to miss this one!
Pending
$685,000
1109 Artwin Rd, Wilmington, DE 19803
3beds
2,462sqft
Single Family Residence
Built in 1962
0.36 Acres Lot
$-- Zestimate®
$278/sqft
$-- HOA
What's special
Modern flames redstone fireplaceCustom trimMaintenance-free steps and railingRecessed lightingDecorative ceiling beamCustom moldingStainless steel appliances
- 11 days
- 775
- 57
Zillow last checked:
Listing updated:
Listed by:
Cathy Ortner 302-540-1425,
Compass 3022029855,
Co-Listing Agent: Brian T George 302-981-7943,
Compass
Source: Bright MLS,MLS#: DENC2111224
Facts & features
Interior
Bedrooms & bathrooms
- Bedrooms: 3
- Bathrooms: 2
- Full bathrooms: 2
- Main level bathrooms: 2
- Main level bedrooms: 3
Rooms
- Room types: Living Room, Primary Bedroom, Bedroom 2, Bedroom 3, Kitchen, Family Room, Foyer, Sun/Florida Room
Primary bedroom
- Features: Attached Bathroom, Cathedral/Vaulted Ceiling, Ceiling Fan(s), Crown Molding, Flooring - Carpet, Walk-In Closet(s), Window Treatments
- Level: Main
- Area: 255 Square Feet
- Dimensions: 17 X 15
Bedroom 2
- Features: Ceiling Fan(s), Crown Molding, Flooring - Carpet, Window Treatments
- Level: Main
- Area: 182 Square Feet
- Dimensions: 13 X 14
Bedroom 3
- Features: Ceiling Fan(s), Crown Molding, Flooring - Carpet, Window Treatments
- Level: Main
- Area: 182 Square Feet
- Dimensions: 14 X 13
Family room
- Features: Ceiling Fan(s), Fireplace - Electric, Flooring - Carpet, Recessed Lighting, Window Treatments, Cathedral/Vaulted Ceiling
- Level: Main
- Area: 377 Square Feet
- Dimensions: 13 X 29
Foyer
- Features: Flooring - HardWood
- Level: Main
- Area: 70 Square Feet
- Dimensions: 5 X 14
Kitchen
- Features: Granite Counters, Double Sink, Flooring - HardWood, Eat-in Kitchen, Kitchen - Gas Cooking, Recessed Lighting, Lighting - Pendants, Window Treatments, Kitchen Island
- Level: Main
- Area: 448 Square Feet
- Dimensions: 16 X 28
Living room
- Features: Crown Molding, Fireplace - Wood Burning, Flooring - HardWood, Recessed Lighting, Window Treatments
- Level: Main
- Area: 252 Square Feet
- Dimensions: 18 X 14
Other
- Features: Ceiling Fan(s), Flooring - Luxury Vinyl Plank, Recessed Lighting
- Level: Main
- Area: 252 Square Feet
- Dimensions: 12 X 21
Heating
- Forced Air, Natural Gas
Cooling
- Central Air, Electric
Appliances
- Included: Microwave, Built-In Range, Dishwasher, Disposal, Dryer, Dual Flush Toilets, Stainless Steel Appliance(s), Washer, Water Heater, Gas Water Heater
- Laundry: Main Level
Features
- Attic, Bathroom - Tub Shower, Bathroom - Walk-In Shower, Ceiling Fan(s), Combination Dining/Living, Crown Molding, Entry Level Bedroom, Open Floorplan, Eat-in Kitchen, Kitchen Island, Primary Bath(s), Recessed Lighting, Upgraded Countertops, Walk-In Closet(s)
- Flooring: Hardwood, Carpet, Ceramic Tile, Luxury Vinyl, Wood
- Doors: Sliding Glass, Storm Door(s), Insulated
- Windows: Casement, Window Treatments
- Basement: Unfinished
- Number of fireplaces: 2
- Fireplace features: Brick, Electric, Mantel(s), Wood Burning
Interior area
- Total structure area: 2,462
- Total interior livable area: 2,462 sqft
- Finished area above ground: 2,462
- Finished area below ground: 0
Property
Parking
- Total spaces: 2
- Parking features: Garage Faces Side, Garage Door Opener, Inside Entrance, Attached
- Attached garage spaces: 2
Accessibility
- Accessibility features: None
Features
- Levels: One
- Stories: 1
- Patio & porch: Enclosed, Porch, Patio
- Exterior features: Lighting, Extensive Hardscape
- Pool features: None
Lot
- Size: 0.36 Acres
- Features: Front Yard, Landscaped, Rear Yard
Details
- Additional structures: Above Grade, Below Grade
- Parcel number: 06067.00045
- Zoning: NC15
- Special conditions: Standard
Construction
Type & style
- Home type: SingleFamily
- Architectural style: Ranch/Rambler
- Property subtype: Single Family Residence
Materials
- Brick, Vinyl Siding
- Foundation: Block
- Roof: Architectural Shingle
Condition
- Excellent
- New construction: No
- Year built: 1962
Utilities & green energy
- Electric: 200+ Amp Service, Circuit Breakers
- Sewer: Public Sewer
- Water: Public
Community & HOA
Community
- Security: Fire Sprinkler System
- Subdivision: Chatham
HOA
- Has HOA: No
Location
- Region: Wilmington
Financial & listing details
- Price per square foot: $278/sqft
- Tax assessed value: $486,800
- Annual tax amount: $3,202
- Date on market: 9/18/2026
- Listing agreement: Exclusive Right To Sell
- Ownership: Fee Simple
Estimated market value
Not available
Estimated sales range
Not available
Not available
Price history
| Date | Event | Price |
|---|---|---|
| 9/20/2026 | Pending sale | $685,000$278/sqft |
Source:  Bright MLS #DENC2111224 Report a problem Bright MLS #DENC2111224 Report a problem | ||
| 9/18/2026 | Listed for sale | $685,000+69.1%$278/sqft |
Source: Bright MLS #DENC2111224 Report a problem | ||
| 8/28/2015 | Sold | $405,000-1.2%$165/sqft |
Source:  Long & Foster Broker Feed #1002653236_100 Report a problem Long & Foster Broker Feed #1002653236_100 Report a problem | ||
| 7/12/2015 | Listed for sale | $409,900+13.9%$166/sqft |
Source: Long & Foster - Greenville #6607417 Report a problem | ||
| 1/28/2010 | Sold | $360,000-2.4%$146/sqft |
Source: Public Record Report a problem | ||
| 6/4/2004 | Sold | $369,000$150/sqft |
Source: Public Record Report a problem | ||
Public tax history
| Year | Property taxes | Tax assessment |
|---|---|---|
| 2025 | $3,741 +16.1% | $486,800 +397.8% |
| 2024 | $3,222 -5.3% | $97,800 |
| 2023 | $3,402 -1.7% | $97,800 |
| 2022 | $3,460 +0% | $97,800 |
| 2021 | $3,459 0% | $97,800 |
| 2020 | $3,460 +0.1% | $97,800 |
| 2019 | $3,455 +6.1% | $97,800 |
| 2017 | $3,255 +0.1% | $97,800 |
| 2016 | $3,253 | $97,800 +3.9% |
| 2015 | $3,253 | $94,100 |
| 2014 | -- | $94,100 |
| 2013 | -- | $94,100 |
| 2012 | -- | $94,100 |
| 2011 | -- | $94,100 |
| 2010 | -- | $94,100 |
| 2009 | -- | $94,100 |
| 2008 | -- | $94,100 |
| 2007 | -- | $94,100 |
| 2006 | -- | $94,100 |
| 2005 | -- | $94,100 |
| 2004 | -- | $94,100 |
| 2003 | -- | $94,100 |
| 2002 | -- | $94,100 |
| 2001 | -- | $94,100 |
Find assessor info on the county website
Monthly payment
Est. payment
Payment breakdown
Explore the cost of this home by adjusting the details. Changes won't be saved.Climate risks
Neighborhood: 19803
Nearby schools
Schools provided by the listing agent
- District: Brandywine
Source: Bright MLS. This data may not be complete. We recommend contacting the local school district to confirm school assignments for this home.
Similar homes
- $699,9004 bd3 ba3k sqft1110 Webster Dr, Wilmington, DE 19803For Sale
 MLS ID #DENC2109974, Earl Endrich, BHHS Fox & Roach - Hockessin. Bright MLS
 - $695,0004 bd4 ba2.9k sqft23 Gristmill Ct, Wilmington, DE 19803For Sale
 MLS ID #DENC2111030, Mr. Jacob Strusowski, BHHS Fox & Roach-Kennett Sq. Bright MLS
 - $625,0004 bd3 ba2.6k sqft2426 Kingman Dr, Wilmington, DE 19810For Sale
 MLS ID #DENC2110912, Jessica Luo, Century 21 Gold Key Realty. Bright MLS
 - $474,9003 bd3 ba1.8k sqft1258 Faun Rd, Wilmington, DE 19803For Sale
 MLS ID #DENC2109088, Scott Deputy, EXP Realty, LLC. Bright MLS
 - $659,9003 bd2 ba1.9k sqft120 Dickinson Ln, Wilmington, DE 19807For SaleMLS ID #DENC2111438, Buzz Moran, Long & Foster Real Estate, Inc.. Bright MLS
- $665,0004 bd3 ba2.5k sqftNone Available, Hockessin, DE 19707For SaleMLS ID #DENC2111368, Pat Moran, Patterson-Schwartz-Brandywine. Bright MLS
- $775,0004 bd3 ba3.4k sqft140 Governor Markham Dr, Glen Mills, PA 19342For SaleMLS ID #PADE2123666, Christine Bonanno, EXP Realty, LLC. Bright MLS
- $529,9003 bd3 ba2.1k sqft7 Bellemeade Ct, Wilmington, DE 19810For SaleMLS ID #DENC2107646, Mike Steinberg, Long & Foster Real Estate, Inc.. Bright MLS
- $759,0003 bd3 ba2.8k sqft1012 Warwick Ln, Wilmington, DE 19807For SaleMLS ID #DENC2110722, Cathy Ortner, Compass. Bright MLS
- $539,9004 bd3 ba3.3k sqft104 Delview Dr, Wilmington, DE 19810For SaleMLS ID #DENC2104788, Terry Young, EXP Realty, LLC. Bright MLS
- $699,9003 bd4 ba2.8k sqft314 Quimby Dr, Wilmington, DE 19808For SaleMLS ID #DENC2106840, Earl Endrich, BHHS Fox & Roach - Hockessin. Bright MLS
- $675,0004 bd3 ba3.1k sqft905 Ridley Creek Dr, Media, PA 19063For SaleMLS ID #PADE2122556, Mr. Matthew Fetick, EXP Realty, LLC. Bright MLS
- $849,0004 bd2 ba2.4k sqft710 Greenwood Rd, Wilmington, DE 19807For SaleMLS ID #DENC2109594, Margaret Simpers, Compass. Bright MLS
- $499,9003 bd3 ba1.5k sqft507 Calhoun Rd, Wilmington, DE 19809For SaleMLS ID #DENC2105768, Marc Hansen, Crown Homes Real Estate. Bright MLS
- $710,0004 bd3 ba2k sqft37 N Longpoint Ln, Rose Valley, PA 19063For SaleMLS ID #PADE2118144, Karen Bittner-Kight, Coldwell Banker Realty. Bright MLS
- $610,0003 bd3 ba1.6k sqft625 Locust Grove Rd, West Chester, PA 19382For SaleMLS ID #PACT2135762, Margot Mohr Teetor, RE/MAX Preferred - Newtown Square. Bright MLS
- $675,0004 bd3 ba2.1k sqft474 Doe Run Ln, Springfield, PA 19064For SaleMLS ID #PADE2122842, Maria Doyle, Compass RE. Bright MLS
- $725,0004 bd2 ba2.4k sqft100 E Rose Valley Rd, Wallingford, PA 19086For SaleMLS ID #PADE2118962, Karen Bittner-Kight, Coldwell Banker Realty. Bright MLS
- $419,9003 bd3 ba1.7k sqft1313 Fairview Ave, Wilmington, DE 19809For SaleMLS ID #DENC2110906, Danielle Benson, Century 21 Gold Key Realty. Bright MLS
- $950,0004 bd3 ba2.7k sqft1 Briars Ln, Wilmington, DE 19807For SaleMLS ID #DENC2110748, Nancy Greenberg, Compass. Bright MLS
