Skip main navigation
Closed
  • $553,000

    1109 Ashford Ct, Mahomet, IL 61853

    5beds
    2,547sqft
    Single Family Residence
    Built in 2014
    10,018 Square Feet Lot
    $573,100 Zestimate®
    $217/sqft
    $2,972 Estimated rent

    Home value

    $573,100

    $510,000 - $642,000

    $2,972/mo

    Zestimate® history
    Loading
    Loading...

    Owner options

    List your home for rent

    $2,972/mo

    Rent Zestimate®

    Find your next renter with Zillow Rental Manager. Plus, with online applications, you can quickly screen prospective tenants – for free.

    Learn more

    $2,972/mo

    Rent Zestimate®

    Refinance and save

    $3,983/mo

    Est. payment

    Refinancing to a lower rate could help reduce your monthly payments and save thousands over the life of the loan.

    See today's rates

    $3,983/mo

    Est. payment

    Explore your selling options

    Work with a Zillow partner agent

    Leverage their expertise and Zillow's premium Showcase listings to get your home seen by more buyers.

    Get started

    List with your own agent

    Get your home in front of millions of buyers by listing it on Zillow.

    Learn how to do it

    Sell it yourself

    Take full control of how buyers see your home on Zillow by listing For Sale by Owner (FSBO).

    List your home

    What's special

    Gas fireplaceFinished basementFully fenced backyardCentral islandSplit staircaseVaulted ceilingsSpacious laundry room
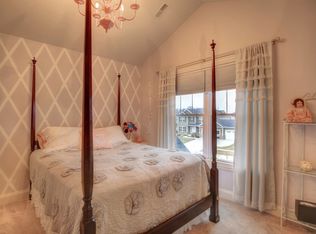
    Welcome to 1109 Ashford Court, located in the desirable Thornewood North Subdivision of Mahomet, IL. This stunning two-story home, built in 2014, is designed to meet all your lifestyle needs. Boasting 5 spacious bedrooms, 3.5 bathrooms, a 3.5-car garage, and a fully finished basement, this home offers both comfort and functionality. As you enter the first floor, you're greeted by beautiful hardwood floors, soaring vaulted ceilings, and a cozy gas fireplace. The split staircase adds architectural charm, and just off the living room, you'll find a versatile 2nd living area, perfect for an at home office or den for relaxation. The kitchen is a true highlight, featuring elegant granite countertops, a central island, crisp white cabinetry, and high-end stainless-steel appliances. Just beyond the kitchen, a convenient mudroom provides easy access to the oversized 3.5-car garage. Upstairs, you'll find four bedrooms, including the primary suite with a private en suite bathroom. The second floor also includes a spacious laundry room and a well-appointed full bathroom with dual vanities, ideal for family use. The finished basement extends your living space with a second living area, a fifth bedroom with a walk-in closet, a full bathroom, and ample storage in the unfinished portion. The fully fenced backyard offers privacy and a great space for outdoor activities. This home is a rare find in the highly sought-after Mahomet community-don't miss your chance to see it! Call today to schedule a private tour.

    Zillow last checked:

    Listing updated:

    Listed by:

    Nate Evans 217-493-9297,

    eXp Realty,LLC-Mahomet,

    Matt Walters 217-417-1202,

    eXp Realty,LLC-Mahomet

    Bought with:

    Eun Jung Shin

    RE/MAX REALTY ASSOCIATES-CHA

    Source: MRED as distributed by MLS GRID,MLS#: 12215710MLS Logo

    Facts & features

    Interior

    Bedrooms & bathrooms
    • Bedrooms: 5
    • Bathrooms: 4
    • Full bathrooms: 3
    • 1/2 bathrooms: 1
    Rooms
    • Room types: Bedroom 5, Recreation Room
    Primary bedroom
    • Features: Bathroom (Full)
    • Level: Second
    • Area: 238 Square Feet
    • Dimensions: 14X17
    Bedroom 2
    • Level: Second
    • Area: 143 Square Feet
    • Dimensions: 11X13
    Bedroom 3
    • Level: Second
    • Area: 120 Square Feet
    • Dimensions: 12X10
    Bedroom 4
    • Level: Second
    • Area: 110 Square Feet
    • Dimensions: 11X10
    Bedroom 5
    • Level: Basement
    • Area: 204 Square Feet
    • Dimensions: 17X12
    Dining room
    • Level: Main
    • Area: 270 Square Feet
    • Dimensions: 15X18
    Kitchen
    • Features: Kitchen (Eating Area-Table Space, Island, Pantry-Closet, Granite Counters)
    • Level: Main
    • Area: 182 Square Feet
    • Dimensions: 14X13
    Laundry
    • Level: Second
    • Area: 49 Square Feet
    • Dimensions: 7X7
    Living room
    • Level: Main
    • Area: 638 Square Feet
    • Dimensions: 22X29
    Recreation room
    • Level: Basement
    • Area: 784 Square Feet
    • Dimensions: 28X28
    Heating
    • Natural Gas, Forced Air
    Cooling
    • Central Air
    Appliances
    • Included: Range, Microwave, Dishwasher, Refrigerator, Washer, Dryer, Disposal
    • Laundry: Upper Level, In Unit, Sink
    Features
    • Cathedral Ceiling(s), Walk-In Closet(s), Granite Counters, Separate Dining Room
    • Flooring: Hardwood, Carpet
    • Basement: Finished,Full
    • Number of fireplaces: 1
    • Fireplace features: Living Room
    Interior area
    • Total structure area: 3,436
    • Total interior livable area: 2,547 sqft
    • Finished area below ground: 889

    Property

    Parking
    • Total spaces: 3
    • Parking features: On Site, Garage Owned, Attached, Garage
    • Attached garage spaces: 3
    Accessibility
    • Accessibility features: No Disability Access
    Features
    • Stories: 2
    Lot
    • Size: 10,018 Square Feet
    • Dimensions: 85X120
    Details
    • Parcel number: 151303445012
    • Special conditions: None

    Construction

    Type & style
    • Home type: SingleFamily
    • Property subtype: Single Family Residence
    Materials
    • Vinyl Siding, Brick
    • Roof: Asphalt
    Condition
    • New construction: No
    • Year built: 2014

    Utilities & green energy

    • Sewer: Public Sewer
    • Water: Public

    Community & HOA

    HOA
    • Services included: None
    Location
    • Region: Mahomet

    Financial & listing details

    • Price per square foot: $217/sqft
    • Tax assessed value: $552,090
    • Annual tax amount: $12,766
    • Date on market: 1/15/2025
    • Listing terms: Cash
    • Ownership: Fee Simple

    Price history

    DateEventPrice
    2/19/2025Sold$553,000-2.1%$217/sqft
    Source: MRED as distributed by MLS GRID #12215710 Report a problem
    1/17/2025Contingent$565,000$222/sqft
    Source: MRED as distributed by MLS GRID #12215710 Report a problem
    1/15/2025Listed for sale$565,000+37.8%$222/sqft
    Source: MRED as distributed by MLS GRID #12215710 Report a problem
    6/12/2015Sold$410,000$161/sqft
    Source: Public Record Report a problem

    Public tax history

    YearProperty taxesTax assessment
    2024$13,809 +8.2%$184,030 +10%
    2023$12,766 +7.6%$167,300 +8.5%
    2022$11,862 +5.4%$154,200 +5.8%
    2021$11,258 +1.8%$145,750 +1.7%
    2020$11,063 +5.4%$143,320 +1.6%
    2019$10,492 $141,060 +2.2%
    2018$10,492 +1.4%$138,030 +2.5%
    2017$10,352 +0.5%$134,660
    2016$10,300 $134,660
    2015$10,300 $134,660
    Find assessor info on the county website

    Neighborhood: 61853

    Nearby schools

    GreatSchools rating
    Schools provided by the listing agent
    • Elementary: Mahomet Elementary School
    • Middle: Mahomet Junior High School
    • High: Mahomet-Seymour High School
    • District: 3

    Source: MRED as distributed by MLS GRID. This data may not be complete. We recommend contacting the local school district to confirm school assignments for this home.

    Get pre-qualified for a loan
    At Zillow Home Loans, we can pre-qualify you in as little as 5 minutes with no impact to your credit score.

    An equal housing lender. NMLS #10287.

    Sell for more on Zillow
    Get a Zillow Showcase℠ listing at no additional cost and you could sell for .
    $573,100
    2% more
    +$11,462
    With Zillow Showcase(estimated)
    $584,562