*** Multiple offers received, deadline for highest and best is Thursday 02/08/2024 @ 6pm *** Expect to be impressed with this “like new” 3BR home in the desirable Tivoli Reserve subdivision. Immaculate and move-in ready! Step inside and walk through the entry hall to the back, where you’ll take delight in the layout of the common living space, an open area perfect to arrange your living and dining space, and to enjoy a gourmet style kitchen. Kitchen boasts oversized island w/breakfast bar, abundant counter space and raised panel cabinetry in attractive rich tones. Split bedroom plan with primary suite in the back, off the living room. Here you will enjoy a bedroom that’s generous in size, an ensuite bath w/shower and walk-in closet. Secondary bedrooms and bath are tucked off a hallway near the front entry. These bedrooms are of a good size and can easily accommodate desks – perfect for school or business activities. One extra reason to love this home is all that you have out back – expansive screen enclosed patio that’s perfect for relaxing and entertaining complete with an elaborately landscaped view. The large backyard includes a gentle slope and gives you two distinct areas for outdoor enjoyment – e.g. one spot for parties, another for play area/pets. The backyard is fully fenced, so you can enjoy privacy while you have fun in the sun. Tivoli Reserve residents enjoy access to a beautifully designed resort style pool and play area which you can easily walk to from the house! Overall great location – only a mile to the intersection of SR 17/Ronald Reagan Pkwy (and your Publix) and about 5 miles to I4 and Championsgate with its shopping/dining venues. This home shines, both inside and outside. Come see all that makes it so special!
Sold for $330,000
$330,000
1109 AUGUSTUS DRIVE, DAVENPORT, FL 33896
3beds
1,570sqft
Single Family Residence
Built in 2019
6,120 Square Feet Lot
$316,700 Zestimate®
$210/sqft
$1,995 Estimated rent
Home value
$316,700
$301,000 - $333,000
$1,995/mo
Zestimate® history
Owner options
List your home for rent
$1,995/mo
Rent Zestimate®
Find your next renter with Zillow Rental Manager. Plus, with online applications, you can quickly screen prospective tenants – for free.
$1,995/mo
Rent Zestimate®
Refinance and save
$2,333/mo
Est. payment
Refinancing to a lower rate could help reduce your monthly payments and save thousands over the life of the loan.
$2,333/mo
Est. payment
Explore your selling options
Work with a Zillow partner agent
Leverage their expertise and Zillow's premium Showcase listings to get your home seen by more buyers.
Get startedList with your own agent
Get your home in front of millions of buyers by listing it on Zillow.
Learn how to do itSell it yourself
Take full control of how buyers see your home on Zillow by listing For Sale by Owner (FSBO).
List your homeWhat's special
Zillow last checked:
Listing updated:
Listed by:
Stephanie Pitts 407-353-6132,
KELLER WILLIAMS CLASSIC 407-292-5400,
Christopher Bessette 407-292-5400,
KELLER WILLIAMS CLASSIC
Bought with:
Jamie Cheng, 3402413
FREEMAN REALTY SOLUTIONS LLC
Source: Stellar MLS,MLS#: O6168144 Originating MLS: Orlando Regional
Originating MLS: Orlando Regional
Facts & features
Interior
Bedrooms & bathrooms
- Bedrooms: 3
- Bathrooms: 2
- Full bathrooms: 2
Rooms
- Room types: Utility Room
Primary bedroom
- Features: Ceiling Fan(s), Walk-In Closet(s)
- Level: First
- Dimensions: 14x13
Bedroom 2
- Features: Built-in Closet
- Level: First
- Dimensions: 12x10
Bedroom 3
- Features: Ceiling Fan(s), Built-in Closet
- Level: First
- Dimensions: 12x11
Primary bathroom
- Features: Dual Sinks, Shower No Tub
- Level: First
- Dimensions: 9x8
Bathroom 2
- Features: Tub With Shower
- Level: First
Dining room
- Level: First
- Dimensions: 13x10
Kitchen
- Features: Breakfast Bar, Pantry, Kitchen Island
- Level: First
- Dimensions: 14x11
Laundry
- Level: First
- Dimensions: 7x6
Living room
- Level: First
- Dimensions: 14x13
Heating
- Central, Electric
Cooling
- Central Air
Appliances
- Included: Dishwasher, Microwave, Range
- Laundry: Inside, Laundry Room
Features
- Ceiling Fan(s), Open Floorplan, Solid Surface Counters, Split Bedroom, Thermostat, Walk-In Closet(s)
- Flooring: Carpet, Ceramic Tile
- Doors: Sliding Doors
- Windows: Blinds
- Has fireplace: No
Interior area
- Total structure area: 2,018
- Total interior livable area: 1,570 sqft
Property
Parking
- Total spaces: 2
- Parking features: Garage Door Opener
- Attached garage spaces: 2
- Details: Garage Dimensions: 20x20
Features
- Levels: One
- Stories: 1
- Patio & porch: Rear Porch, Screened
- Exterior features: Irrigation System, Sidewalk
- Fencing: Fenced,Vinyl
Lot
- Size: 6,120 Square Feet
- Features: Landscaped, Sidewalk, Sloped
- Residential vegetation: Fruit Trees, Mature Landscaping, Trees/Landscaped
Details
- Parcel number: 282618932910000220
- Special conditions: None
Construction
Type & style
- Home type: SingleFamily
- Architectural style: Contemporary
- Property subtype: Single Family Residence
Materials
- Block, Stucco
- Foundation: Slab
- Roof: Shingle
Condition
- New construction: No
- Year built: 2019
Utilities & green energy
- Sewer: Public Sewer
- Water: Public
- Utilities for property: Cable Available, Electricity Connected, Public, Sewer Connected, Underground Utilities, Water Connected
Community & HOA
Community
- Features: Community Mailbox, Deed Restrictions, Park, Playground, Pool
- Security: Smoke Detector(s)
- Pet fee: $0 monthly
- Subdivision: TIVOLI RESERVE PH 1
HOA
- Has HOA: Yes
- Amenities included: Park, Playground, Pool
- Services included: Community Pool, Recreational Facilities
- HOA fee: $110 monthly
- HOA name: Empire Management/Oscar Trujillo
- HOA phone: 352-554-8216
Location
- Region: Davenport
Financial & listing details
- Price per square foot: $210/sqft
- Tax assessed value: $265,527
- Annual tax amount: $2,329
- Date on market: 1/11/2024
- Cumulative days on market: 21 days
- Listing terms: Cash,Conventional,FHA,VA Loan
- Ownership: Fee Simple
- Total actual rent: 0
- Electric utility on property: Yes
- Road surface type: Paved
Price history
| Date | Event | Price |
|---|---|---|
| 4/6/2024 | Listing removed | -- |
Source: Stellar MLS #S5101606 Report a problem | ||
| 4/1/2024 | Price change | $2,100-4.5%$1/sqft |
Source: Stellar MLS #S5101606 Report a problem | ||
| 3/20/2024 | Listed for rent | $2,200$1/sqft |
Source: Stellar MLS #S5101606 Report a problem | ||
| 3/8/2024 | Sold | $330,000$210/sqft |
Source:  Stellar MLS #O6168144 Report a problem Stellar MLS #O6168144 Report a problem | ||
| 2/9/2024 | Pending sale | $330,000$210/sqft |
Source: Stellar MLS #O6168144 Report a problem | ||
| 2/5/2024 | Price change | $330,000-1.5%$210/sqft |
Source: Stellar MLS #O6168144 Report a problem | ||
| 1/23/2024 | Listed for sale | $335,000$213/sqft |
Source: Stellar MLS #O6168144 Report a problem | ||
| 1/17/2024 | Pending sale | $335,000$213/sqft |
Source: Stellar MLS #O6168144 Report a problem | ||
| 1/11/2024 | Listed for sale | $335,000+38.9%$213/sqft |
Source: Stellar MLS #O6168144 Report a problem | ||
| 3/25/2020 | Sold | $241,222$154/sqft |
Source: Public Record Report a problem | ||
| 2/6/2020 | Listed for sale | $241,222$154/sqft |
Source: KB Home Report a problem | ||
Public tax history
| Year | Property taxes | Tax assessment |
|---|---|---|
| 2025 | $3,446 +81.5% | $265,527 +42.7% |
| 2024 | $1,898 +2.5% | $186,021 +3% |
| 2023 | $1,852 +2.7% | $180,603 +3% |
| 2022 | $1,804 +2.2% | $175,343 +5.1% |
| 2021 | $1,765 -34.2% | $166,838 -13% |
| 2020 | $2,681 +6742% | $191,829 +6947.4% |
| 2019 | $39 | $2,722 |
Find assessor info on the county website
Neighborhood: 33896
Nearby homes
- $328,5003 bd2 ba1.7k sqft1105 Augustus Dr, Davenport, FL 33896Off Market
- $328,5003 bd2 ba1.7k sqft1113 Augustus Dr, Davenport, FL 33896Off Market
- $313,3003 bd2 ba1.5k sqft1101 Augustus Dr, Davenport, FL 33896Off Market

- $389,0004 bd2 ba1.9k sqft1117 Augustus Dr, Davenport, FL 33896Sold
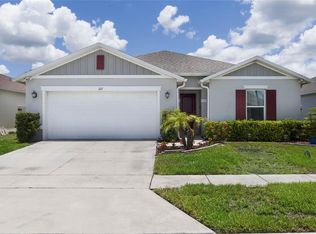
- $310,0003 bd2 ba1.7k sqft1616 Tamarind Rd, Davenport, FL 33896Off Market
- $324,8004 bd2 ba2.2k sqft1610 Tamarind Rd, Davenport, FL 33896Off Market
- $320,5003 bd2 ba1.8k sqft1622 Tamarind Rd, Davenport, FL 33896Off Market
- $2,3004 bd2 ba1.7k sqft1097 Augustus Dr, Davenport, FL 33896For Rent
Nearby schools
GreatSchools rating
- 2/10Loughman Oaks Elementary SchoolGrades: PK-5Distance: 1.5 mi
- 3/10Shelley S. Boone Middle SchoolGrades: 6-8Distance: 9.6 mi
- 3/10Davenport High SchoolGrades: 9-12Distance: 2.5 mi
Schools provided by the listing agent
- Elementary: Loughman Oaks Elem
- Middle: Davenport School of the Arts
- High: Davenport High School
Source: Stellar MLS. This data may not be complete. We recommend contacting the local school district to confirm school assignments for this home.
Get a cash offer in 3 minutes
Find out how much your home could sell for in as little as 3 minutes with a no-obligation cash offer.
Estimated market value
$316,700
Get a cash offer in 3 minutes
Find out how much your home could sell for in as little as 3 minutes with a no-obligation cash offer.
Estimated market value
$316,700
- Florida
- Polk County
- Davenport
- 33896
- 1109 AUGUSTUS DRIVE
Nearby cities
Nearby neighborhoods
Nearby zip codes
Other Davenport Topics
