Completely Renovated for Modern Living. This stunning single-story home boasts 4 bedrooms, 2 bathrooms, w/approximately 2,237 sq. ft. of living space on a spacious 18,975 sq. ft. lot w/breathtaking hill views. Step Inside to Luxury. The gourmet kitchen is a chef's dream, featuring: New white shaker cabinets w/plywood construction for lasting durability & soft-close drawers/doors. Quartz countertops offer a sleek & sophisticated look. A massive 94-inch center island w/double waterfall design provides ample prep space & a stunning focal point. Herringbone marble tile backsplash adds a touch of elegance. Under-cabinet LED lighting & recessed lights ensure perfect task lighting. Matte black pulls & blown glass pendant lights create a modern touch. High-end appliances include a new stainless steel 36-inch dual-fuel 5-burner range, hood vent, drawer microwave, dishwasher, counter-depth refrigerator, & even a wine refrigerator. Modern Conveniences Throughout. Both bathrooms have been beautifully remodeled. The inside laundry room features new cabinets & utility sink for added functionality. The finished garage boasts a roll-up door & side-mount opener for easy access. A Complete Transformation. This home has undergone a meticulous renovation, ensuring everything is brand new & ready for you to move in & enjoy: Roof, Stucco, Stacked stone accents, Insulation, Entry doors, Exterior lights, Drywall, Interior/exterior paint, Vinyl plank flooring t/o, Single-panel doors w/matte black hardware, 5.5-inch baseboards for a finished look, 200 Amp main electrical panel & a 100 Amp sub panel for peace of mind. Completely new wiring & outlets, Leviton Media Center for seamless entertainment integration, Recessed lighting throughout. Dual-pane windows & sliders for energy efficiency. Tankless water heater for endless hot water. PEX repiping - a dependable & durable plumbing system. New (FAU/AC) for ultimate climate control. Fire sprinklers for added safety. New driveway, walkways, backyard concrete, landscaping, sprinkler, & drainage systems. This is your chance to own a turn-key home that offers modern features, luxurious finishes, & a spacious layout – all in a beautiful setting.
Sold for $1,800,000
Listed by: Regency Real Estate Brokers • Anna Dickinson • Contact: 949-707-4400
Bought with: Keller Williams Realty
Tax assessed value
$1,800,000
1109 Avenida Presidio, San Clemente, CA 92672
4beds
2,237sqft
Single Family Residence
Built in 2024
0.44 Acres Lot
$2,366,500 Zestimate®
$805/sqft
$7,174 Estimated rent
Home value
$2,366,500
$2.18M - $2.58M
$7,174/mo
Zestimate® history
Owner options
List your home for rent
$7,174/mo
Rent Zestimate®
Find your next renter with Zillow Rental Manager. Plus, with online applications, you can quickly screen prospective tenants – for free.
$7,174/mo
Rent Zestimate®
Refinance and save
$11,955/mo
Est. payment
Refinancing to a lower rate could help reduce your monthly payments and save thousands over the life of the loan.
$11,955/mo
Est. payment
Explore your selling options
Work with a Zillow partner agent
Leverage their expertise and Zillow's premium Showcase listings to get your home seen by more buyers.
Get startedList with your own agent
Get your home in front of millions of buyers by listing it on Zillow.
Learn how to do itSell it yourself
Take full control of how buyers see your home on Zillow by listing For Sale by Owner (FSBO).
List your homeWhat's special
Zillow last checked:
Listing updated:
Listed by:
Anna Dickinson DRE #00909654 949-246-7653,
Regency Real Estate Brokers
Bought with:
Sahar Cyrus, DRE #01878844
Keller Williams Realty
Source: CRMLS,MLS#: OC24051304 Originating MLS: California Regional MLS
Originating MLS: California Regional MLSFacts & features
Interior
Bedrooms & bathrooms
- Bedrooms: 4
- Bathrooms: 2
- Full bathrooms: 2
- Main level bathrooms: 2
- Main level bedrooms: 4
Rooms
- Room types: Bedroom, Entry/Foyer, Great Room, Kitchen, Laundry, Primary Bathroom, Primary Bedroom, Other
Primary bedroom
- Features: Primary Suite
Primary bedroom
- Features: Main Level Primary
Bedroom
- Features: Bedroom on Main Level
Bathroom
- Features: Bathroom Exhaust Fan, Closet, Dual Sinks, Quartz Counters, Remodeled, Separate Shower, Tub Shower
Kitchen
- Features: Kitchen Island, Kitchen/Family Room Combo, Quartz Counters, Remodeled, Self-closing Cabinet Doors, Self-closing Drawers, Updated Kitchen
Heating
- Central
Cooling
- Central Air, High Efficiency
Appliances
- Included: 6 Burner Stove, Dishwasher, ENERGY STAR Qualified Appliances, ENERGY STAR Qualified Water Heater, Electric Range, Free-Standing Range, Gas Range, Microwave, Refrigerator, Range Hood, Tankless Water Heater, Water To Refrigerator, Water Heater
- Laundry: Washer Hookup, Gas Dryer Hookup, Inside, Laundry Room
Features
- Breakfast Bar, High Ceilings, Open Floorplan, Quartz Counters, Bedroom on Main Level, Dressing Area, Main Level Primary, Primary Suite, Walk-In Closet(s)
- Flooring: Vinyl
- Windows: Double Pane Windows, Low-Emissivity Windows
- Has fireplace: No
- Fireplace features: None
- Common walls with other units/homes: No Common Walls
Interior area
- Total interior livable area: 2,237 sqft
Property
Parking
- Total spaces: 6
- Parking features: Door-Multi, Driveway, Garage, Garage Door Opener
- Garage spaces: 2
- Uncovered spaces: 4
Features
- Levels: One
- Stories: 1
- Entry location: ground
- Patio & porch: Concrete
- Exterior features: Rain Gutters
- Pool features: None
- Spa features: None
- Fencing: Block,Wood
- Has view: Yes
- View description: City Lights, Canyon, Hills, Panoramic
Lot
- Size: 0.44 Acres
- Features: Cul-De-Sac, Drip Irrigation/Bubblers, Sprinklers In Rear, Sprinklers In Front, Irregular Lot, Sprinklers Timer, Sprinklers On Side, Sprinkler System
Details
- Parcel number: 69027421
- Special conditions: Standard
Construction
Type & style
- Home type: SingleFamily
- Property subtype: Single Family Residence
Materials
- Foundation: Slab
- Roof: Concrete
Condition
- Updated/Remodeled
- New construction: No
- Year built: 2024
Utilities & green energy
- Electric: 220 Volts in Garage
- Sewer: Public Sewer
- Water: Public
- Utilities for property: Cable Connected, Electricity Connected, Natural Gas Connected, Sewer Connected, Water Connected
Green energy
- Energy efficient items: HVAC, Insulation, Lighting, Windows, Appliances, Water Heater
Community & HOA
Community
- Features: Street Lights, Suburban, Sidewalks
- Security: Carbon Monoxide Detector(s), Fire Sprinkler System, Smoke Detector(s)
- Subdivision: Broadmoor (Bm)
HOA
- Has HOA: Yes
- Amenities included: Management
- HOA fee: $520 quarterly
- HOA name: Broadmoor
- HOA phone: 949-429-7717
Location
- Region: San Clemente
Financial & listing details
- Price per square foot: $805/sqft
- Tax assessed value: $1,800,000
- Annual tax amount: $18,102
- Date on market: 3/14/2024
- Cumulative days on market: 115 days
- Listing terms: Cash to New Loan,Conventional,FHA,VA Loan
- Inclusions: see MLS Suppliments
- Exclusions: staging
Price history
| Date | Event | Price |
|---|---|---|
| 7/11/2024 | Sold | $1,800,000-2.7%$805/sqft |
Source:  CRMLS #OC24051304 Report a problem CRMLS #OC24051304 Report a problem | ||
| 7/3/2024 | Pending sale | $1,849,900$827/sqft |
Source: CRMLS #OC24051304 Report a problem | ||
| 6/14/2024 | Contingent | $1,849,900$827/sqft |
Source: CRMLS #OC24051304 Report a problem | ||
| 6/5/2024 | Listed for sale | $1,849,900$827/sqft |
Source: CRMLS #OC24051304 Report a problem | ||
| 5/26/2024 | Pending sale | $1,849,900$827/sqft |
Source: CRMLS #OC24051304 Report a problem | ||
| 5/9/2024 | Price change | $1,849,900-0.6%$827/sqft |
Source: CRMLS #OC24051304 Report a problem | ||
| 5/1/2024 | Price change | $1,861,900-2%$832/sqft |
Source: CRMLS #OC24051304 Report a problem | ||
| 4/1/2024 | Listed for sale | $1,899,900+116.1%$849/sqft |
Source: CRMLS #OC24051304 Report a problem | ||
| 2/25/2022 | Sold | $879,000+17.4%$393/sqft |
Source: Public Record Report a problem | ||
| 9/8/2021 | Pending sale | $749,000$335/sqft |
Source: CRMLS #OC21090595 Report a problem | ||
| 7/13/2021 | Contingent | $749,000$335/sqft |
Source: CRMLS #OC21090595 Report a problem | ||
| 6/7/2021 | Pending sale | $749,000+3.2%$335/sqft |
Source: CRMLS #OC21090595 Report a problem | ||
| 10/19/2018 | Sold | $725,626$324/sqft |
Source: Public Record Report a problem | ||
Public tax history
| Year | Property taxes | Tax assessment |
|---|---|---|
| 2025 | $18,102 +61.8% | $1,800,000 +63.1% |
| 2024 | $11,186 +23.2% | $1,103,876 +23.1% |
| 2023 | $9,076 -12.5% | $896,580 -12.5% |
| 2022 | $10,378 +2% | $1,024,899 +2% |
| 2021 | $10,177 +1% | $1,004,803 +1% |
| 2020 | $10,076 | $994,500 +2% |
| 2019 | $10,076 +2% | $975,000 +175.5% |
| 2018 | $9,878 +185.5% | $353,960 +2% |
| 2017 | $3,460 | $347,020 +2% |
| 2016 | $3,460 +2% | $340,216 +1.5% |
| 2015 | $3,392 +3.6% | $335,106 +2% |
| 2014 | $3,274 | $328,542 +0.5% |
| 2013 | -- | $327,058 +2% |
| 2012 | -- | $320,646 +2% |
| 2011 | -- | $314,359 +0.8% |
| 2010 | -- | $312,010 -0.2% |
| 2009 | -- | $312,752 +2% |
| 2008 | -- | $306,620 +2% |
| 2007 | -- | $300,608 +2% |
| 2006 | -- | $294,714 +2% |
| 2005 | -- | $288,936 +2% |
| 2004 | -- | $283,271 +1.9% |
| 2003 | -- | $278,080 +2% |
| 2002 | -- | $272,628 +2% |
| 2001 | $2,748 +1.8% | $267,283 +2% |
| 2000 | $2,698 | $262,043 |
Find assessor info on the county website
Neighborhood: 92672
Nearby homes
- $2,178,5003 bd3 ba2.5k sqft1107 Avenida Presidio, San Clemente, CA 92672Off Market
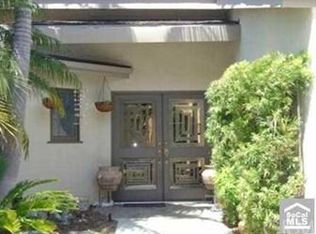
- $1,907,5004 bd2 ba2.4k sqft1105 Avenida Presidio, San Clemente, CA 92672Off Market
- $1,922,6003 bd2 ba2.1k sqft1103 Avenida Presidio, San Clemente, CA 92672Off Market
- $1,919,2003 bd2 ba1.9k sqft341 Calle Escuela, San Clemente, CA 92672Off Market
- $2,231,7004 bd2 ba2.3k sqft339 Calle Escuela, San Clemente, CA 92672Off Market
- $1,516,8004 bd2 ba1.4k sqft421 Calle Empalme, San Clemente, CA 92672Off Market
- $1,667,2004 bd2 ba1.3k sqft419 Calle Empalme, San Clemente, CA 92672Off Market
- $1,569,2003 bd2 ba1.2k sqft423 Calle Empalme, San Clemente, CA 92672Off Market
Nearby schools
GreatSchools rating
- 8/10Clarence Lobo Elementary SchoolGrades: K-5Distance: 0.7 mi
- 8/10Shorecliffs Middle SchoolGrades: 6-8Distance: 1.3 mi
- 9/10San Clemente High SchoolGrades: 9-12Distance: 0.3 mi
Get a cash offer in 3 minutes
Find out how much your home could sell for in as little as 3 minutes with a no-obligation cash offer.
Estimated market value
$2,366,500
Get a cash offer in 3 minutes
Find out how much your home could sell for in as little as 3 minutes with a no-obligation cash offer.
Estimated market value
$2,366,500
- California
- Orange County
- San Clemente
- 92672
- 1109 Avenida Presidio
Nearby cities
Nearby zip codes
Other San Clemente Topics
