Skip main navigation
Closed
  • Tax assessed value
    $6,500,000

    1109 Bale Lane, Calistoga, CA 94515

    4beds
    4,443sqft
    Single Family Residence
    Built in 1973
    5 Acres Lot
    $6,169,800 Zestimate®
    $1,463/sqft
    $24,373 Estimated rent

    Home value

    $6,169,800

    $5.55M - $6.91M

    $24,373/mo

    Zestimate® history
    Loading
    Loading...

    Owner options

    List your home for rent

    $24,373/mo

    Rent Zestimate®

    Find your next renter with Zillow Rental Manager. Plus, with online applications, you can quickly screen prospective tenants – for free.

    Learn more

    $24,373/mo

    Rent Zestimate®

    Refinance and save

    $40,675/mo

    Est. payment

    Refinancing to a lower rate could help reduce your monthly payments and save thousands over the life of the loan.

    See today's rates

    $40,675/mo

    Est. payment

    Explore your selling options

    Work with a Zillow partner agent

    Leverage their expertise and Zillow's premium Showcase listings to get your home seen by more buyers.

    Get started

    List with your own agent

    Get your home in front of millions of buyers by listing it on Zillow.

    Learn how to do it

    Sell it yourself

    Take full control of how buyers see your home on Zillow by listing For Sale by Owner (FSBO).

    List your home

    What's special

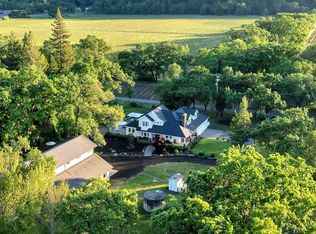
    Nestled in the heart of Napa Valley on 5 +/- level acres ideally located between St. Helena and Calistoga, this serene country retreat offers a unique blend of contemporary country architecture, natural beauty and viticultural distinction. The main residence embodies a refined yet understated elegance, with pleasant light-filled spaces, open beam ceilings and French doors in most rooms, offering seamless access to the property's inviting outdoor living amenities, including a pool, hot tub, bocce court, dining patio with fireplace, built-in barbecue, and expansive vineyard views. The comfortable interiors feature a grand living room, formal dining room, a gourmet kitchen with relaxed seating area and breakfast nook and a spacious primary suite, all of which have wood burning fireplaces. An additional en-suite bedroom, powder room, laundry room, and gym/office complete the main residence. The property's 2BR/2BA barn-style guest cottage features tall ceilings with tongue-and-groove reclaimed cedar, a cozy living room with gas fireplace, a vineyard-view patio, and a versatile game room offering extra entertainment space. For wine enthusiasts, the property showcases a 1.82 +/- acre Cabernet Sauvignon vineyard meticulously cultivated by esteemed Renteria Vineyard Management.

    Zillow last checked:

    Listing updated:

    Listed by:

    Cyd Greer DRE #01390876 707-963-1152,

    Coldwell Banker BofV ST Helena 707-963-1152,

    Donna Hinds DRE #02006484 707-799-4844,

    Coldwell Banker BofV ST Helena

    Bought with:

    Joel Toller, DRE #01259088

    Coldwell Banker BofV ST Helena

    Noelle Strouss, DRE #01157531

    Coldwell Banker BofV ST Helena

    Source: BAREIS,MLS#: 324039552MLS LogoOriginating MLS: Napa

    Facts & features

    Interior

    Bedrooms & bathrooms
    • Bedrooms: 4
    • Bathrooms: 5
    • Full bathrooms: 4
    • 1/2 bathrooms: 1
    Rooms
    • Room types: Bonus Room, Dining Room, Kitchen, Laundry, Living Room, Master Bathroom, Master Bedroom, Possible Guest
    Primary bedroom
    • Features: Outside Access, Sitting Area, Walk-In Closet(s)
    Bedroom
    • Level: Main
    Primary bathroom
    • Features: Double Vanity, Shower Stall(s), Stone, Tile
    Bathroom
    • Features: Shower Stall(s), Stone, Tile, Tub w/Shower Over
    • Level: Main
    Dining room
    • Features: Formal Area
    • Level: Main
    Kitchen
    • Features: Breakfast Area, Kitchen Island, Quartz Counter, Skylight(s)
    • Level: Main
    Living room
    • Features: Cathedral/Vaulted, Skylight(s)
    • Level: Main
    Heating
    • Central
    Cooling
    • Central Air
    Appliances
    • Included: Built-In Electric Oven, Built-In Refrigerator, Dishwasher, Disposal, Gas Cooktop, Microwave, Tankless Water Heater, Warming Drawer, Wine Refrigerator, Dryer, Washer
    • Laundry: Inside Room
    Features
    • Cathedral Ceiling(s)
    • Flooring: Carpet, Tile, Wood
    • Windows: Skylight(s)
    • Has basement: No
    • Number of fireplaces: 6
    • Fireplace features: Outside, Dining Room, Kitchen, Living Room, Master Bedroom
    Interior area
    • Total structure area: 4,443
    • Total interior livable area: 4,443 sqft

    Property

    Parking
    • Total spaces: 10
    • Parking features: Side By Side, Other
    • Carport spaces: 2
    Features
    • Levels: One
    • Stories: 1
    • Patio & porch: Patio
    • Exterior features: Built-In Barbeque, Wet Bar
    • Pool features: In Ground, Heat None, Pool Cover
    • Spa features: In Ground
    • Has view: Yes
    • View description: Mountain(s), Vineyard
    Lot
    • Size: 5 Acres
    • Features: Auto Sprinkler F&R, Landscape Misc
    Details
    • Parcel number: 022270016000
    • Special conditions: Standard

    Construction

    Type & style
    • Home type: SingleFamily
    • Architectural style: Barn Type,Ranch
    • Property subtype: Single Family Residence
    Materials
    • Roof: Composition
    Condition
    • Year built: 1973

    Utilities & green energy

    • Gas: Propane Tank Owned
    • Sewer: Septic Tank
    • Water: Private, Well
    • Utilities for property: Cable Connected, Electricity Connected, Propane

    Community & HOA

    HOA
    • Has HOA: No
    Location
    • Region: Calistoga

    Financial & listing details

    • Price per square foot: $1,463/sqft
    • Tax assessed value: $6,500,000
    • Annual tax amount: $70,476
    • Date on market: 6/19/2024
    • Electric utility on property: Yes

    Price history

    DateEventPrice
    8/23/2024Sold$6,500,000$1,463/sqft
    Source: BAREIS #324039552 Report a problem
    8/19/2024Pending sale$6,500,000$1,463/sqft
    Source: BAREIS #324039552 Report a problem
    7/2/2024Contingent$6,500,000$1,463/sqft
    Source: BAREIS #324039552 Report a problem
    6/19/2024Listed for sale$6,500,000+154.9%$1,463/sqft
    Source: BAREIS #324039552 Report a problem
    3/11/2013Sold$2,550,000+15.9%$574/sqft
    Source: Public Record Report a problem
    7/25/2008Sold$2,200,000$495/sqft
    Source: Public Record Report a problem

    Public tax history

    YearProperty taxesTax assessment
    2025$70,476 +82.8%$6,500,000 +83.5%
    2024$38,563 +2.6%$3,542,755 +2%
    2023$37,574 +4.1%$3,473,291 +2%
    2022$36,108 +3.2%$3,405,189 +2%
    2021$35,000 +1.1%$3,338,423 +1%
    2020$34,626 +1.4%$3,304,194 +2.1%
    2019$34,140 +3.2%$3,234,703 +3.9%
    2018$33,079 +2.4%$3,112,397 +2.4%
    2017$32,293 +11.9%$3,040,000 +11.5%
    2016$28,848 +4%$2,727,393 +4.4%
    2015$27,733 +1.7%$2,612,757 +2%
    2014$27,278 +175%$2,561,577 +176.5%
    2013$9,918 +2.9%$926,418 +2%
    2012$9,641 +1.7%$908,254 +2%
    2011$9,481 +4.6%$890,446 +0.8%
    2010$9,063 -1.2%$883,792 -0.2%
    2009$9,173 +215.1%$885,891 +217%
    2008$2,912 +1.9%$279,501 +2%
    2007$2,858 +2.1%$274,022 +2%
    2006$2,798 $268,650 +2%
    2005-- $263,383 +2%
    2004-- $258,220 +1.9%
    2003-- $253,488 +2%
    2002-- $248,518 +2%
    2001$2,503 $243,646 +2%
    2000-- $238,869
    Find assessor info on the county website

    Neighborhood: 94515

    Nearby schools

    GreatSchools rating
    Get a cash offer in 3 minutes
    Find out how much your home could sell for in as little as 3 minutes with a no-obligation cash offer.
    Estimated market value
    $6,169,800
    Get a cash offer in 3 minutes
    Find out how much your home could sell for in as little as 3 minutes with a no-obligation cash offer.
    Estimated market value
    $6,169,800