Welcome to 1109 Banks Rose Court, a stunning two-story home situated on a serene cul-de-sac in the highly desirable South Village of Celebration, FL. With a new roof in January 2021 and over 2,000 square feet of meticulously designed living space, this residence offers the perfect blend of elegance and functionality. As you step onto the charming covered front porch, you are greeted by an inviting first floor that boasts an open-concept layout ideal for modern living. The living and dining areas flow seamlessly into a well-appointed kitchen, creating a harmonious space for both entertaining and everyday life. A private office, complete with French doors, provides a sophisticated setting for work or study. For added convenience, a half bath is thoughtfully located on this level. Upstairs, the spacious primary suite is a tranquil retreat, complemented by two additional bedrooms and an additional full bath. The home’s thoughtful design ensures both comfort and privacy, while the lush conservation views behind the property create a picturesque and peaceful ambiance. Nestled in the quintessential town of Celebration, this home is more than a residence—it’s a lifestyle. Residents enjoy access to parks, playgrounds, community pools, and over 26 miles of scenic walking and biking trails. The vibrant town center offers an array of elegant dining, entertainment, and cultural events, creating a true sense of community. Located just minutes from major roadways, Walt Disney World, and Orlando International Airport, this home combines small-town charm with unparalleled convenience. This is an opportunity to embrace the timeless allure of Celebration living.
Sold for $750,000
$750,000
1109 BANKS ROSE COURT, CELEBRATION, FL 34747
3beds
2,056sqft
Single Family Residence
Built in 2001
4,312 Square Feet Lot
$864,300 Zestimate®
$365/sqft
$2,969 Estimated rent
Home value
$864,300
$795,000 - $951,000
$2,969/mo
Zestimate® history
Owner options
List your home for rent
$2,969/mo
Rent Zestimate®
Find your next renter with Zillow Rental Manager. Plus, with online applications, you can quickly screen prospective tenants – for free.
$2,969/mo
Rent Zestimate®
Refinance and save
$5,397/mo
Est. payment
Refinancing to a lower rate could help reduce your monthly payments and save thousands over the life of the loan.
$5,397/mo
Est. payment
Explore your selling options
Work with a Zillow partner agent
Leverage their expertise and Zillow's premium Showcase listings to get your home seen by more buyers.
Get startedList with your own agent
Get your home in front of millions of buyers by listing it on Zillow.
Learn how to do itSell it yourself
Take full control of how buyers see your home on Zillow by listing For Sale by Owner (FSBO).
List your homeWhat's special
Zillow last checked:
Listing updated:
Listed by:
Laurentiu Stanica 786-562-7960,
STANICA REALTY GROUP 786-562-7960
Bought with:
Valdeci Da Silva PLLC, 3159460
ON ME REALTY
Source: Stellar MLS,MLS#: O6260537 Originating MLS: Orlando Regional
Originating MLS: Orlando Regional
Facts & features
Interior
Bedrooms & bathrooms
- Bedrooms: 3
- Bathrooms: 3
- Full bathrooms: 2
- 1/2 bathrooms: 1
Rooms
- Room types: Family Room, Dining Room, Living Room, Great Room, Media Room
Primary bedroom
- Features: Walk-In Closet(s)
- Level: Second
- Area: 180 Square Feet
- Dimensions: 15x12
Bedroom 2
- Features: Built-in Closet
- Level: Second
- Area: 121 Square Feet
- Dimensions: 11x11
Bedroom 3
- Features: Built-in Closet
- Level: Second
- Area: 121 Square Feet
- Dimensions: 11x11
Bonus room
- Features: No Closet
- Level: First
- Area: 144 Square Feet
- Dimensions: 12x12
Dining room
- Features: No Closet
- Level: First
- Area: 121 Square Feet
- Dimensions: 11x11
Kitchen
- Features: No Closet
- Level: First
- Area: 117 Square Feet
- Dimensions: 9x13
Living room
- Features: No Closet
- Level: First
- Area: 182 Square Feet
- Dimensions: 13x14
Office
- Features: No Closet
- Level: First
- Area: 121 Square Feet
- Dimensions: 11x11
Heating
- Electric
Cooling
- Central Air
Appliances
- Included: Dishwasher, Disposal, Electric Water Heater, Microwave, Range, Refrigerator
- Laundry: Inside
Features
- Ceiling Fan(s), Eating Space In Kitchen, High Ceilings, Kitchen/Family Room Combo, Open Floorplan
- Flooring: Carpet, Ceramic Tile, Vinyl
- Windows: Blinds
- Has fireplace: No
Interior area
- Total structure area: 2,614
- Total interior livable area: 2,056 sqft
Property
Parking
- Total spaces: 2
- Parking features: Driveway, Garage Door Opener
- Attached garage spaces: 2
- Has uncovered spaces: Yes
- Details: Garage Dimensions: 18x22
Features
- Levels: Two
- Stories: 2
- Patio & porch: Front Porch
- Exterior features: Irrigation System, Sidewalk, Sprinkler Metered
- Fencing: Fenced,Vinyl
- Has view: Yes
- View description: Trees/Woods
Lot
- Size: 4,312 Square Feet
- Features: Cul-De-Sac, Level, Sidewalk
- Residential vegetation: Mature Landscaping, Trees/Landscaped
Details
- Parcel number: 072528282700014750
- Zoning: OPUD
- Special conditions: None
Construction
Type & style
- Home type: SingleFamily
- Architectural style: Craftsman
- Property subtype: Single Family Residence
Materials
- Cement Siding
- Foundation: Slab
- Roof: Shingle
Condition
- New construction: No
- Year built: 2001
Utilities & green energy
- Sewer: Public Sewer
- Water: Public
- Utilities for property: BB/HS Internet Available, Cable Available, Electricity Connected, Phone Available, Sewer Connected, Sprinkler Recycled, Street Lights, Underground Utilities, Water Connected
Community & HOA
Community
- Features: Deed Restrictions, Dog Park, Golf, Irrigation-Reclaimed Water, Park, Playground, Pool, Sidewalks, Tennis Court(s)
- Pet fee: $0 monthly
- Subdivision: CELEBRATION SOUTH VILLAGE
HOA
- Has HOA: Yes
- Amenities included: Park, Playground, Pool, Recreation Facilities, Tennis Court(s), Trail(s)
- Services included: Common Area Taxes, Community Pool
- HOA fee: $129 monthly
- HOA name: Celebration Residential Owners Association
- HOA phone: 407-566-1200
Location
- Region: Celebration
Financial & listing details
- Price per square foot: $365/sqft
- Tax assessed value: $617,100
- Annual tax amount: $8,251
- Date on market: 12/1/2024
- Cumulative days on market: 87 days
- Listing terms: Cash,Conventional,VA Loan
- Ownership: Fee Simple
- Total actual rent: 0
- Electric utility on property: Yes
- Road surface type: Paved, Asphalt
Price history
| Date | Event | Price |
|---|---|---|
| 3/28/2025 | Sold | $750,000-6.3%$365/sqft |
Source:  Stellar MLS #O6260537 Report a problem Stellar MLS #O6260537 Report a problem | ||
| 3/4/2025 | Pending sale | $800,000$389/sqft |
Source: Stellar MLS #O6260537 Report a problem | ||
| 12/1/2024 | Listed for sale | $800,000+232.8%$389/sqft |
Source: Stellar MLS #O6260537 Report a problem | ||
| 4/11/2001 | Sold | $240,400$117/sqft |
Source: Public Record Report a problem | ||
Public tax history
| Year | Property taxes | Tax assessment |
|---|---|---|
| 2025 | $8,937 +8.3% | $617,100 +2.4% |
| 2024 | $8,252 +6.1% | $602,900 +3.8% |
| 2023 | $7,775 +14.2% | $581,000 +20.8% |
| 2022 | $6,808 +12.6% | $480,800 +26.1% |
| 2021 | $6,046 +3.2% | $381,200 +4.5% |
| 2020 | $5,860 +1.2% | $364,700 +3% |
| 2019 | $5,790 | $354,200 +2.8% |
| 2018 | $5,790 -2.4% | $344,400 +1.2% |
| 2017 | $5,932 -1% | $340,300 +4.4% |
| 2016 | $5,995 -3% | $325,900 +2.2% |
| 2015 | $6,182 +3.2% | $319,000 +3.7% |
| 2014 | $5,988 | $307,500 +10.9% |
| 2013 | -- | $277,200 +3.5% |
| 2012 | -- | $267,700 +2.6% |
| 2011 | -- | $260,900 -5.8% |
| 2010 | -- | $277,000 -16.3% |
| 2009 | -- | $331,100 -19.5% |
| 2008 | -- | $411,200 -6.5% |
| 2007 | -- | $439,800 +8.5% |
| 2006 | -- | $405,400 +51.5% |
| 2005 | -- | $267,600 |
Find assessor info on the county website
Neighborhood: South Village
Nearby homes
- $830,4003 bd2 ba2k sqft1107 Banks Rose Ct, Celebration, FL 34747Off Market
- $857,3003 bd2 ba1.8k sqft1111 Banks Rose Ct, Celebration, FL 34747Off Market

- $941,0003 bd3 ba2.4k sqft1105 Banks Rose Ct, Celebration, FL 34747Sold

- $792,0004 bd3 ba2k sqft1110 Banks Rose Ct, Celebration, FL 34747Sold
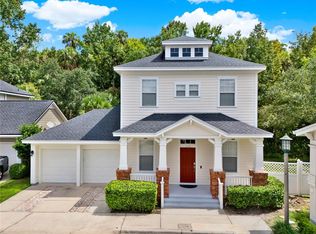
- $1,251,0005 bd3 ba3.1k sqft1108 Banks Rose Ct, Celebration, FL 34747Off Market
- $802,4004 bd3 ba2k sqft1106 Banks Rose Ct, Celebration, FL 34747Off Market
- $860,0003 bd3 ba2k sqft1103 Banks Rose Ct, Celebration, FL 34747Sold
- $999,5004 bd4 ba2.9k sqft1101 Banks Rose Ct, Celebration, FL 34747For Sale
Nearby schools
GreatSchools rating
- 9/10Celebration SchoolGrades: K-8Distance: 0.8 mi
- 5/10Celebration High SchoolGrades: 9-12Distance: 1.4 mi
Schools provided by the listing agent
- Elementary: Celebration K-8
- Middle: Celebration K-8
- High: Celebration High
Source: Stellar MLS. This data may not be complete. We recommend contacting the local school district to confirm school assignments for this home.
Get a cash offer in 3 minutes
Find out how much your home could sell for in as little as 3 minutes with a no-obligation cash offer.
Estimated market value
$864,300
Get a cash offer in 3 minutes
Find out how much your home could sell for in as little as 3 minutes with a no-obligation cash offer.
Estimated market value
$864,300
- Florida
- Osceola County
- Kissimmee
- 34747
- South Village
- 1109 BANKS ROSE COURT
