Step into a space where location truly shines. Nestled in the highly sought-after Cambridge Park neighborhood, this home offers youaccess to top-tier amenities including a sparkling community pool, clubhouse, gym, scenic walking trails, and so much more! Situated as an end unit justbefore the peaceful cul-de-sac, you'll enjoy ultimate privacy with a beautifully maintained tree line in your backyard. Meticulously cared for, this home features a host of stylish upgrades, from painted accent walls and modern fixtures to cutting-edge smart home technology. The spacious primary bedroom offers a perfect retreat, and there's no shortage of storage to keep things organized .Don't miss out - schedule your visit today and experience this beautiful home for yourself!
Sold for $290,000
$290,000
1109 Banworth Ct, Mebane, NC 27302
3beds
1,510sqft
Townhouse, Residential
Built in 2021
1,742 Square Feet Lot
$285,000 Zestimate®
$192/sqft
$1,866 Estimated rent
Home value
$285,000
$242,000 - $336,000
$1,866/mo
Zestimate® history
Owner options
List your home for rent
$1,866/mo
Rent Zestimate®
Find your next renter with Zillow Rental Manager. Plus, with online applications, you can quickly screen prospective tenants – for free.
$1,866/mo
Rent Zestimate®
Refinance and save
$1,903/mo
Est. payment
Refinancing to a lower rate could help reduce your monthly payments and save thousands over the life of the loan.
$1,903/mo
Est. payment
Explore your selling options
Work with a Zillow partner agent
Leverage their expertise and Zillow's premium Showcase listings to get your home seen by more buyers.
Get startedList with your own agent
Get your home in front of millions of buyers by listing it on Zillow.
Learn how to do itSell it yourself
Take full control of how buyers see your home on Zillow by listing For Sale by Owner (FSBO).
List your homeWhat's special
Modern fixturesStylish upgradesCutting-edge smart home technologyUltimate privacyBeautifully maintained tree linePainted accent wallsSpacious primary bedroom
Zillow last checked:
Listing updated:
Listed by:
Jonathan Szabady 919-533-7378,
Allen Tate / Durham
Bought with:
Morgan Howes, 320202
Allen Tate / Durham
Source: Doorify MLS,MLS#: 10094684
Facts & features
Interior
Bedrooms & bathrooms
- Bedrooms: 3
- Bathrooms: 3
- Full bathrooms: 2
- 1/2 bathrooms: 1
Heating
- Electric, Forced Air, Heat Pump
Cooling
- Ceiling Fan(s), Central Air
Appliances
- Included: Dishwasher, Electric Oven, Electric Range, Electric Water Heater, ENERGY STAR Qualified Dishwasher, ENERGY STAR Qualified Water Heater, Microwave, Oven, Refrigerator, Smart Appliance(s)
- Laundry: Upper Level
Features
- Bathtub/Shower Combination, Double Vanity, Granite Counters, Recessed Lighting, Shower Only, Smart Home, Water Closet
- Flooring: Carpet, Vinyl
- Windows: Aluminum Frames, Blinds
- Common walls with other units/homes: 1 Common Wall
Interior area
- Total structure area: 1,510
- Total interior livable area: 1,510 sqft
- Finished area above ground: 1,510
- Finished area below ground: 0
Property
Parking
- Total spaces: 6
- Parking features: Garage, Garage Door Opener, Garage Faces Front
- Attached garage spaces: 1
- Uncovered spaces: 4
Features
- Levels: Two
- Stories: 2
- Pool features: Community
- Fencing: Partial
- Has view: Yes
Lot
- Size: 1,742 Square Feet
- Features: Close to Clubhouse, Cul-De-Sac
Details
- Parcel number: 177666
- Special conditions: Standard
Construction
Type & style
- Home type: Townhouse
- Architectural style: Traditional
- Property subtype: Townhouse, Residential
- Attached to another structure: Yes
Materials
- Blown-In Insulation, Brick, Vinyl Siding
- Foundation: Slab
- Roof: Shingle
Condition
- New construction: No
- Year built: 2021
Utilities & green energy
- Sewer: Public Sewer
- Water: Public
- Utilities for property: Cable Connected, Electricity Connected, Water Connected
Green energy
- Energy efficient items: HVAC, Windows
Community & HOA
Community
- Features: Clubhouse, Pool, Sidewalks
- Subdivision: Cambridge Park
HOA
- Has HOA: Yes
- Amenities included: Clubhouse, Pool
- Services included: Maintenance Grounds
- HOA fee: $185 monthly
Location
- Region: Mebane
Financial & listing details
- Price per square foot: $192/sqft
- Annual tax amount: $2,688
- Date on market: 5/8/2025
- Road surface type: Paved
Price history
| Date | Event | Price |
|---|---|---|
| 6/30/2025 | Sold | $290,000$192/sqft |
Source:  Doorify MLS #10094684 Report a problem Doorify MLS #10094684 Report a problem | ||
| 5/14/2025 | Pending sale | $290,000$192/sqft |
Source: Doorify MLS #10094684 Report a problem | ||
| 3/7/2025 | Price change | $290,000-1.7%$192/sqft |
Source: Doorify MLS #10073730 Report a problem | ||
| 1/30/2025 | Listed for sale | $295,000+13.5%$195/sqft |
Source: Doorify MLS #10073730 Report a problem | ||
| 3/10/2021 | Listing removed | -- |
Source:  DR Horton Report a problem DR Horton Report a problem | ||
| 3/5/2021 | Pending sale | $259,990$172/sqft |
Source: D.R. Horton - Greensboro Report a problem | ||
| 3/5/2021 | Listed for sale | $259,990$172/sqft |
Source: D.R. Horton - Greensboro Report a problem | ||
| 3/5/2021 | Pending sale | $259,990$172/sqft |
Source: D.R. Horton - Greensboro Report a problem | ||
| 3/3/2021 | Price change | $259,990+1.2%$172/sqft |
Source: DR Horton Report a problem | ||
| 2/16/2021 | Listed for sale | $256,990$170/sqft |
Source: D.R. Horton - Greensboro Report a problem | ||
Public tax history
Tax history is unavailable.
Neighborhood: Cambridge Park
Nearby homes

- $1,6953 bd3 ba1.4k sqft1122 Banworth Ct, Mebane, NC 27302For Rent
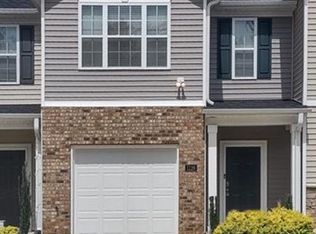
- $--3 bd2 ba1.4k sqft1126 Banworth Ct #1, Mebane, NC 27302Off Market
- $594,6005 bd2 ba3.4k sqft1286 Abington Dr, Mebane, NC 27302Off Market

- $270,0003 bd3 ba1.5k sqft1135 Banworth Ct, Mebane, NC 27302Sold

- $310,9003 bd3 ba1.4k sqft1213 Adrian Ct, Mebane, NC 27302Off Market
- $552,0004 bd3 ba3.1k sqft1288 Abington Dr, Mebane, NC 27302Off Market
- $---- bd-- ba-- sqftHomes Available Soon, Cambridge Park - Signature, Mebane, NC 27302New Construction
- $558,4005 bd4 ba3.3k sqft1290 Abington Dr, Mebane, NC 27302Off Market
Nearby schools
GreatSchools rating
- 7/10Garrett ElementaryGrades: PK-5Distance: 0.9 mi
- 9/10Hawfields MiddleGrades: 6-8Distance: 1.1 mi
- 6/10Southeast Alamance High SchoolGrades: 9-12Distance: 2.4 mi
Schools provided by the listing agent
- Elementary: Alamance - Garrett
- Middle: Alamance - Hawfields
- High: Alamance - Eastern Alamance
Source: Doorify MLS. This data may not be complete. We recommend contacting the local school district to confirm school assignments for this home.
Get a cash offer in 3 minutes
Find out how much your home could sell for in as little as 3 minutes with a no-obligation cash offer.
Estimated market value
$285,000
Get a cash offer in 3 minutes
Find out how much your home could sell for in as little as 3 minutes with a no-obligation cash offer.
Estimated market value
$285,000
- North Carolina
- Alamance County
- Mebane
- 27302
- Cambridge Park
- 1109 Banworth Ct
Nearby cities
Nearby neighborhoods
Nearby zip codes
Other Mebane Topics
