Contact for a tour and application link.
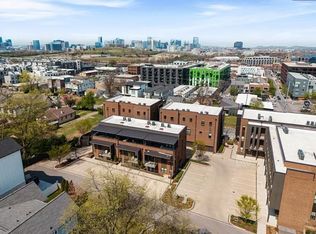
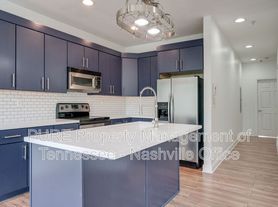
Welcome to 1109 Bate Ave #2 -- a refined, fully furnished, lock-and-leave residence in the heart of 12 South. Just steps from Nashville's most iconic restaurants and boutiques, Sevier Park, and the neighborhood farmer's market, and minutes from Belmont University, this address delivers the very best of walkable urban living. Inside, curated designer finishes and a light-filled, open layout create a seamless blend of modern sophistication and comfort. A statement fireplace anchors the living room and flows into the chef's kitchen, appointed with premium Viking appliances, custom cabinetry, and an oversized island designed for gathering. The primary suite offers a true retreat with soaring ceilings, abundant natural light, generous closet space, and a spa-inspired bath featuring dual vanities and a walk-in shower. Additional bedrooms provide versatility for guests, a private office, or a creative space. Upstairs, the private rooftop terrace sets the stage for sunset evenings and elevated entertaining above the city skyline. This residence also features a rare 2-car garage -- an exceptional rental in one of Nashville's most coveted neighborhoods.
Owner Pays HOA which covers lawn maintenance, pest control, irrigation, exterior window washing, trash service. Tenant to pay all utilities. Initial Pet Fee is $500 but is subject to change based on number/type of pets.
Flexible Lease Length
Apartment for rent
$6,600/moFees may apply
1109 Bate Ave, # 2, Nashville, TN 37204
4beds
2,981sqft
Price may not include required fees and charges. Price shown reflects the lease term provided. Learn more|
Apartment
Available now
Cats, dogs OK
Air conditioner, central air
In unit laundry
Attached garage parking
Central
What's special
- 24 days |
- -- |
- -- |
Zillow last checked:
Listing updated:
Travel times

Let’s turn your rent into credit progress
Build credit history with every on-time payment and get credit for the payment you’re already making.
Facts & features
Interior
Bedrooms & bathrooms
- Bedrooms: 4
- Bathrooms: 4
- Full bathrooms: 3
- 1/2 bathrooms: 1
Heating
- Central
Cooling
- Air Conditioner, Central Air
Appliances
- Included: Dishwasher, Freezer, Microwave Oven, Oven, Refrigerator
- Laundry: In Unit
Features
- Flooring: Hardwood, Tile
- Furnished: Yes
Interior area
- Total interior livable area: 2,981 sqft
Property
Parking
- Parking features: Attached, Garage
- Has attached garage: Yes
- Details: Contact manager
Features
- Patio & porch: Contact manager
- Exterior features: Contact manager
Details
- Additional structures: Contact manager
- Parcel number: 105093C00600CO
- Other equipment: Contact manager
Construction
Type & style
- Home type: Apartment
- Property subtype: Apartment
Utilities & green energy
- Utilities for property: Garbage
Building
Management
- Pets allowed: Yes
Community & HOA
Community
- Features: Contact manager
HOA
- Amenities included: Contact manager
Location
- Region: Nashville
Financial & listing details
- Lease term: 6 Month
Nearby apartments for rent

Price history
| Date | Event | Price |
|---|---|---|
| 7/22/2026 | Price change | $6,600-5.7%$2/sqft |
Source: Zillow Rentals Report a problem | ||
| 7/8/2026 | Listed for rent | $7,000$2/sqft |
Source: Zillow Rentals Report a problem | ||
| 6/30/2026 | Sold | $1,630,000-3%$547/sqft |
Source:  RealTracs MLS as distributed by MLS GRID #3137978 Report a problem RealTracs MLS as distributed by MLS GRID #3137978 Report a problem | ||
| 4/27/2026 | Contingent | $1,680,000$564/sqft |
Source: RealTracs MLS as distributed by MLS GRID #3137978 Report a problem | ||
| 4/21/2026 | Price change | $1,680,000-5.6%$564/sqft |
Source: RealTracs MLS as distributed by MLS GRID #3137978 Report a problem | ||
| 3/4/2026 | Listed for sale | $1,780,000+11.3%$597/sqft |
Source: RealTracs MLS as distributed by MLS GRID #3137978 Report a problem | ||
| 5/26/2023 | Sold | $1,599,000$536/sqft |
Source: Public Record Report a problem | ||
Neighborhood: Melrose
Nearby schools
GreatSchools rating
- 7/10Waverly-Belmont Elementary SchoolGrades: K-5Distance: 0.3 mi
- 8/10John T. Moore Middle SchoolGrades: 6-8Distance: 2.6 mi
- 6/10Hillsboro High SchoolGrades: 9-12Distance: 2.1 mi