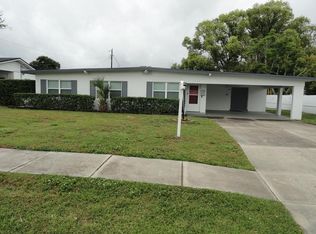
LOCATION! LOCATION! LOCATION! This is a fantastic opportunity for a large family home nestled in between College Park and Winter Park communities! Just off of I-4 with Lake Fairview outside the neighborhood for family fun in the sun. This home has only had two owners in its lifetime. It has been a very well loved and maintained home. As you pull into the driveway, you will notice the pavered drive, a well constructed ranch home with a newer roof, a double car garage and a cute front patio at the front of the home. Step inside to this very large 3 bedroom 2 full bath concrete block home offering tremendous space for the whole family with almost 2,000 SF of living space. With a spacious formal living room, a split bedroom plan with the primary bedroom across the home for some added privacy. Noteworthy features include an eat in space in the kitchen, a family room with a fireplace that could be used as a formal dining room, a huge bonus room that is 23.5" x 14' that can be a very large family room, a mother in law suite with its own entrance, or be made into two more bedrooms very easily! All bedrooms have extra large walk in closets. The home has an updated beautiful kitchen with granite countertops, stainless appliances, beautiful cabinetry and a farmhouse styled sink and a glass mosaic tiled backsplash. Laundry connections are in the garage with a separate utility sink. The home has luxury vinyl plank flooring and porcelain tile throughout for a clean and modern look. There are so many options of how to make the large home customizable for your family needs with SO MANY POSSIBILITIES! The ROOF is only TWO YEARS OLD and Fresh interior paint, hot water heater is approximately 3 yrs new, AC within 5 yrs making it ready for immediate occupancy! The backyard is fenced in with a shed for even more storage. There is irrigation for the yard and mature fruit bearing trees to include papaya. There is plenty of room for family cook outs and entertaining in the spacious backyard. Add a children's play set, trampoline or even a pool... there is room for all of it! Don't forget the pets!What a unique community to be a part of. THERE IS NO HOA! Buyer may apply for a Special Membership to gain access to the lake, pool, clubhouse, tennis courts, park and baseball fields (Contact Kingswood Manor HOA for more details) Located just a few minutes from downtown Orlando, a short drive to all the Central Florida attractions. Shopping, medical, dining and more just outside the neighborhood. Don't miss your opportunity to make this your perfect family home!
Sold for $380,000
$380,000
1109 BEATRICE DRIVE, ORLANDO, FL 32810
3beds
1,954sqft
Single Family Residence
Built in 1972
10,137 Square Feet Lot
$376,300 Zestimate®
$194/sqft
$2,563 Estimated rent
Home value
$376,300
$342,000 - $414,000
$2,563/mo
Zestimate® history
Owner options
List your home for rent
$2,563/mo
Rent Zestimate®
Find your next renter with Zillow Rental Manager. Plus, with online applications, you can quickly screen prospective tenants – for free.
$2,563/mo
Rent Zestimate®
Refinance and save
$2,758/mo
Est. payment
Refinancing to a lower rate could help reduce your monthly payments and save thousands over the life of the loan.
$2,758/mo
Est. payment
Explore your selling options
Work with a Zillow partner agent
Leverage their expertise and Zillow's premium Showcase listings to get your home seen by more buyers.
Get startedList with your own agent
Get your home in front of millions of buyers by listing it on Zillow.
Learn how to do itSell it yourself
Take full control of how buyers see your home on Zillow by listing For Sale by Owner (FSBO).
List your homeWhat's special
Mother in law suiteDouble car garageMature fruit bearing treesGranite countertopsHuge bonus roomPorcelain tileTremendous space
Zillow last checked:
Listing updated:
Listed by:
Lisa Poe Poe 386-588-9897,
BEACH TOWNE BROKERS 386-588-9897
Bought with:
Lindsey Hahn, 3376709
ALL REAL ESTATE & INVESTMENTS
Source: Stellar MLS,MLS#: O6294231 Originating MLS: Orlando Regional
Originating MLS: Orlando Regional
Facts & features
Interior
Bedrooms & bathrooms
- Bedrooms: 3
- Bathrooms: 2
- Full bathrooms: 2
Primary bedroom
- Features: Walk-In Closet(s)
- Level: First
- Area: 225 Square Feet
- Dimensions: 15x15
Bedroom 2
- Features: Walk-In Closet(s)
- Level: First
- Area: 156 Square Feet
- Dimensions: 13x12
Bedroom 3
- Features: Walk-In Closet(s)
- Level: First
- Area: 117 Square Feet
- Dimensions: 13x9
Primary bathroom
- Level: First
- Area: 36 Square Feet
- Dimensions: 6x6
Bonus room
- Features: No Closet
- Level: First
- Area: 336 Square Feet
- Dimensions: 24x14
Kitchen
- Features: Granite Counters
- Level: First
- Area: 231 Square Feet
- Dimensions: 21x11
Living room
- Features: Coat Closet
- Level: First
- Area: 228 Square Feet
- Dimensions: 19x12
Heating
- Central
Cooling
- Central Air
Appliances
- Included: Dishwasher, Electric Water Heater, Microwave, Range, Refrigerator
- Laundry: In Garage, Washer Hookup
Features
- Ceiling Fan(s), Eating Space In Kitchen, Primary Bedroom Main Floor, Solid Surface Counters, Split Bedroom, Thermostat, Walk-In Closet(s)
- Flooring: Ceramic Tile, Luxury Vinyl
- Has fireplace: Yes
- Fireplace features: Family Room
Interior area
- Total structure area: 1,954
- Total interior livable area: 1,954 sqft
Property
Parking
- Total spaces: 2
- Parking features: Garage - Attached
- Attached garage spaces: 2
- Details: Garage Dimensions: 24x22
Features
- Levels: One
- Stories: 1
- Exterior features: Irrigation System
Lot
- Size: 10,137 Square Feet
Details
- Parcel number: 032229006711200
- Zoning: R-1A
- Special conditions: None
Construction
Type & style
- Home type: SingleFamily
- Property subtype: Single Family Residence
Materials
- Block
- Foundation: Slab
- Roof: Shingle
Condition
- New construction: No
- Year built: 1972
Utilities & green energy
- Sewer: Public Sewer
- Water: None
- Utilities for property: Water Available
Community & HOA
Community
- Features: Park, Playground
- Pet fee: $0 monthly
- Subdivision: ALBERT LEE RIDGE ADD 04
HOA
- Has HOA: No
Location
- Region: Orlando
Financial & listing details
- Price per square foot: $194/sqft
- Tax assessed value: $359,924
- Annual tax amount: $345
- Date on market: 3/29/2025
- Cumulative days on market: 16 days
- Listing terms: Cash,Conventional,FHA
- Ownership: Fee Simple
- Total actual rent: 0
- Road surface type: Asphalt
Price history
| Date | Event | Price |
|---|---|---|
| 5/13/2025 | Sold | $380,000+0%$194/sqft |
Source:  Stellar MLS #O6294231 Report a problem Stellar MLS #O6294231 Report a problem | ||
| 4/14/2025 | Pending sale | $379,999$194/sqft |
Source: Stellar MLS #O6294231 Report a problem | ||
| 3/29/2025 | Listed for sale | $379,999+675.5%$194/sqft |
Source: Stellar MLS #O6294231 Report a problem | ||
| 8/1/1979 | Sold | $49,000$25/sqft |
Source: Agent Provided Report a problem | ||
Public tax history
| Year | Property taxes | Tax assessment |
|---|---|---|
| 2024 | $345 +3.2% | $229,670 +3% |
| 2023 | $334 +12.6% | $222,981 +3% |
| 2022 | $297 +5.8% | $216,486 +10% |
| 2021 | $281 +2.9% | $196,805 +10% |
| 2020 | $273 +5.8% | $178,914 +10% |
| 2019 | $258 +1.8% | $162,649 +10% |
| 2018 | $253 | $147,863 +5.3% |
| 2017 | $253 +4.1% | $140,484 +5.3% |
| 2016 | $243 +9.3% | $133,405 -1.1% |
| 2015 | $223 -13% | $134,823 +24.3% |
| 2014 | $256 -1.6% | $108,458 +13.5% |
| 2013 | $260 -1.1% | $95,577 +14.5% |
| 2012 | $263 +0.6% | $83,465 -1.9% |
| 2011 | $261 +0.2% | $85,039 -25.4% |
| 2010 | $261 | $114,054 -8.6% |
| 2009 | -- | $124,788 -22.3% |
| 2008 | $249 +29.8% | $160,505 -12.7% |
| 2007 | $192 -2.1% | $183,840 +11.6% |
| 2006 | $196 +12.2% | $164,726 +21.7% |
| 2005 | $174 +4% | $135,380 +11.9% |
| 2004 | $168 +3.2% | $121,011 +8% |
| 2003 | $162 -1.6% | $112,044 +13.1% |
| 2002 | $165 +0.5% | $99,089 +6.5% |
| 2001 | $164 -86.8% | $93,042 +7.6% |
| 2000 | $1,244 | $86,475 |
Find assessor info on the county website
Neighborhood: Fairview Shores
Nearby homes
- $342,1003 bd2 ba1.3k sqft1105 Beatrice Dr, Orlando, FL 32810Off Market
- $359,0003 bd2 ba1.5k sqft1113 Beatrice Dr, Orlando, FL 32810Off Market
- $341,1004 bd2 ba1.6k sqft1110 Malone Dr, Orlando, FL 32810Off Market
- $389,0003 bd2 ba1.3k sqft1114 Malone Dr, Orlando, FL 32810Sold
- $356,7003 bd2 ba1.3k sqft1106 Malone Dr, Orlando, FL 32810Off Market
- $322,7003 bd2 ba1.2k sqft1101 Beatrice Dr, Orlando, FL 32810Off Market
- $328,7003 bd2 ba1.6k sqft5325 Kingswood Dr, Orlando, FL 32810Off Market
- $289,2003 bd1 ba1.2k sqft5329 Kingswood Dr, Orlando, FL 32810Off Market
Nearby schools
GreatSchools rating
- 7/10Lake Weston Elementary SchoolGrades: PK-5Distance: 0.9 mi
- 4/10Lockhart Middle SchoolGrades: 6-8Distance: 1.8 mi
- 6/10Edgewater High SchoolGrades: 9-12Distance: 2 mi
Get a cash offer in 3 minutes
Find out how much your home could sell for in as little as 3 minutes with a no-obligation cash offer.
Estimated market value
$376,300
Get a cash offer in 3 minutes
Find out how much your home could sell for in as little as 3 minutes with a no-obligation cash offer.
Estimated market value
$376,300
- Florida
- Orange County
- Orlando
- 32810
- Fairview Shores
- 1109 BEATRICE DRIVE
Nearby cities
Nearby neighborhoods
Nearby zip codes
Other Orlando Topics
