Skip main navigation
Sold for $457,000
  • $457,000

    1109 Beech St, Annapolis, MD 21401

    2beds
    668sqft
    Single Family Residence
    Built in 1930
    2,884 Square Feet Lot
    $516,100 Zestimate®
    $684/sqft
    $1,991 Estimated rent

    Home value

    $516,100

    $490,000 - $542,000

    $1,991/mo

    Zestimate® history
    Loading
    Loading...

    Owner options

    List your home for rent

    $1,991/mo

    Rent Zestimate®

    Find your next renter with Zillow Rental Manager. Plus, with online applications, you can quickly screen prospective tenants – for free.

    Learn more

    $1,991/mo

    Rent Zestimate®

    Refinance and save

    $2,771/mo

    Est. payment

    Refinancing to a lower rate could help reduce your monthly payments and save thousands over the life of the loan.

    See today's rates

    $2,771/mo

    Est. payment

    Explore your selling options

    Work with a Zillow partner agent

    Leverage their expertise and Zillow's premium Showcase listings to get your home seen by more buyers.

    Get started

    List with your own agent

    Get your home in front of millions of buyers by listing it on Zillow.

    Learn how to do it

    Sell it yourself

    Take full control of how buyers see your home on Zillow by listing For Sale by Owner (FSBO).

    List your home

    What's special

    Picturesque waterfront city dockBeautiful backyard entranceInterior paintIconic navy stadiumStainless steel appliancesSpacious deckHeart of annapolis
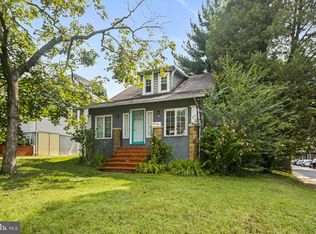
    In the heart of Annapolis, this enchanting cottage presents a captivating blend of charm and practicality, boasting a fenced backyard and meticulous updates inside and out. Its prime location ensures effortless access to Annapolis's vibrant offerings, with a nearby trail leading downtown to a myriad of boutiques, shops, restaurants, and the picturesque waterfront city dock. Additionally, it's just minutes away from an elementary school, playgrounds, and the iconic Navy Stadium. Upon arrival, the meticulously landscaped yard and inviting vinyl shake siding set a delightful tone. Stepping inside, hardwood flooring graces the living room and extends seamlessly throughout the home, while newly installed windows flood the interiors with natural light, creating an inviting ambiance. The dining room, strategically positioned between the kitchen and living area, serves as a perfect space for everyday dining and entertaining. The kitchen features granite counters, cabinetry with convenient roll-out shelves, and a suite of stainless steel appliances, including a gas range. It also offers easy access to a charming porch, ideal for enjoying morning coffee. Two cozy bedrooms share a centrally located attached bath adorned with a freestanding tub shower. An expansive attic spanning the length of the home provides ample storage space, while the lower level utility room, complete with a laundry area, offers convenient walkout stairs to the backyard oasis. The beautiful backyard entrance, embellished with a flowering trellis, leads to a spacious deck overlooking the fenced backyard, adorned with graceful crepe myrtle trees, offering a serene outdoor sanctuary for relaxation and enjoyment. Property Updates: Roof, vinyl siding, re-insulated walls and attic, washer, added dishwasher, refrigerator, range, windows, and interior paint.

    Zillow last checked:

    Listing updated:

    Listed by:

    Kristi Neidhardt 410-599-1370,

    Northrop Realty

    Bought with:

    Margaret Dammeyer, 5003846

    Long & Foster Real Estate, Inc.

    Source: Bright MLS,MLS#: MDAA2079302MLS Logo

    Facts & features

    Interior

    Bedrooms & bathrooms
    • Bedrooms: 2
    • Bathrooms: 1
    • Full bathrooms: 1
    • Main level bathrooms: 1
    • Main level bedrooms: 2
    Basement
    • Area: 572
    Heating
    • Baseboard, Natural Gas
    Cooling
    • Window Unit(s), Ceiling Fan(s), Electric
    Appliances
    • Included: Dryer, Washer, Dishwasher, Refrigerator, Oven, Oven/Range - Gas, Stainless Steel Appliance(s), Water Heater, Gas Water Heater
    • Laundry: Has Laundry, Lower Level
    Features
    • Ceiling Fan(s), Attic, Chair Railings, Dining Area, Open Floorplan, Upgraded Countertops, Dry Wall
    • Flooring: Ceramic Tile, Hardwood, Wood
    • Doors: Storm Door(s)
    • Windows: Screens, Double Pane Windows, Replacement, Vinyl Clad
    • Basement: Unfinished,Connecting Stairway,Exterior Entry,Rear Entrance,Walk-Out Access
    • Has fireplace: No
    Interior area
    • Total structure area: 1,240
    • Total interior livable area: 668 sqft
    • Finished area above ground: 668
    • Finished area below ground: 0

    Property

    Parking
    • Parking features: On Street
    • Has uncovered spaces: Yes
    Accessibility
    • Accessibility features: Other
    Features
    • Levels: Two
    • Stories: 2
    • Patio & porch: Deck, Porch
    • Exterior features: Sidewalks
    • Pool features: None
    • Has view: Yes
    • View description: Garden
    Lot
    • Size: 2,884 sqft
    • Features: Landscaped, Rear Yard
    Details
    • Additional structures: Above Grade, Below Grade
    • Parcel number: 020600090010458
    • Zoning: R
    • Special conditions: Standard

    Construction

    Type & style
    • Home type: SingleFamily
    • Architectural style: Cottage
    • Property subtype: Single Family Residence
    Materials
    • Shingle Siding, Vinyl Siding
    • Foundation: Other
    Condition
    • Excellent
    • New construction: No
    • Year built: 1930

    Utilities & green energy

    • Sewer: Public Sewer
    • Water: Public

    Community & neighborhood

    Security
    • Security features: Main Entrance Lock, Smoke Detector(s)
    Location
    • Region: Annapolis
    • Subdivision: Homewood
    • Municipality: Annapolis

    Other

    Other facts
    • Listing agreement: Exclusive Right To Sell
    • Ownership: Fee Simple

    Price history

    DateEventPrice
    5/30/2024Sold$457,000+14.2%$684/sqft
    Source: Bright MLS #MDAA2079302 Report a problem
    5/5/2024Pending sale$400,000$599/sqft
    Source: Bright MLS #MDAA2079302 Report a problem
    5/5/2024Listing removed$400,000$599/sqft
    Source: Bright MLS #MDAA2079302 Report a problem
    5/2/2024Listed for sale$400,000+41.3%$599/sqft
    Source: Bright MLS #MDAA2079302 Report a problem
    10/3/2017Sold$283,000-2.4%$424/sqft
    Source: Public Record Report a problem
    8/13/2017Pending sale$290,000$434/sqft
    Source: Coldwell Banker Residential Brokerage - Annapolis Plaza #AA9935624 Report a problem
    8/7/2017Price change$290,000-3.3%$434/sqft
    Source: Coldwell Banker Residential Brokerage - Annapolis Plaza #AA9935624 Report a problem
    6/15/2017Price change$299,900-4.8%$449/sqft
    Source: Coldwell Banker Residential Brokerage - Annapolis Plaza #AA9935624 Report a problem
    5/4/2017Listed for sale$315,000+10.5%$472/sqft
    Source: Coldwell Banker Residential Brokerage - Annapolis Plaza #AA9935624 Report a problem
    5/8/2007Sold$285,000+15.4%$427/sqft
    Source: Public Record Report a problem
    9/7/2004Sold$247,000+16.5%$370/sqft
    Source: Public Record Report a problem
    8/28/2003Sold$212,000$317/sqft
    Source: Public Record Report a problem

    Public tax history

    YearProperty taxesTax assessment
    2025$5,786 +7%$403,767 +7.3%
    2024$5,408 +7.9%$376,333 +7.9%
    2023$5,010 +3.7%$348,900 +1.8%
    2022$4,831 +1.8%$342,833 +1.8%
    2021$4,745 +1.8%$336,767 +1.8%
    2020$4,663 +3.4%$330,700
    2019$4,509 +5.1%$330,700 +7.2%
    2018$4,289 +10.6%$308,367 +3.8%
    2017$3,878 $297,200 +7.4%
    2016-- $276,600 +8%
    2015-- $256,000 +8.8%
    2014-- $235,400
    2013-- $235,400
    2012-- $235,400 -8.4%
    2011-- $256,950
    2010-- $256,950
    2009-- $256,950 -21.4%
    2008-- $327,060 +15.3%
    2007-- $283,722 +18%
    2006-- $240,386 +22%
    2005-- $197,050 +17.9%
    2004-- $167,096 +21.8%
    2003-- $137,143 +27.9%
    2002-- $107,190 +0.2%
    2001-- $106,990

    Find assessor info on the county website

    Neighborhood: 21401

    Nearby schools

    GreatSchools rating
    Schools provided by the listing agent
    • Elementary: Germantown
    • Middle: Bates
    • High: Annapolis
    • District: Anne Arundel County Public Schools

    Source: Bright MLS. This data may not be complete. We recommend contacting the local school district to confirm school assignments for this home.

    Get a cash offer in 3 minutes
    Find out how much your home could sell for in as little as 3 minutes with a no-obligation cash offer.
    Estimated market value
    $516,100
    Get a cash offer in 3 minutes
    Find out how much your home could sell for in as little as 3 minutes with a no-obligation cash offer.
    Estimated market value
    $516,100