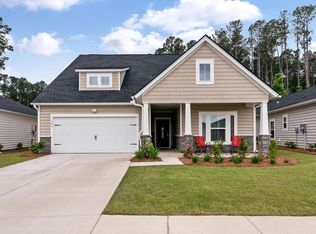
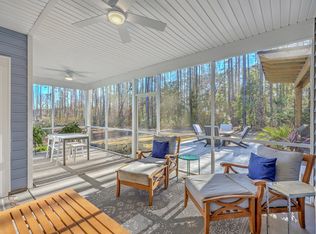
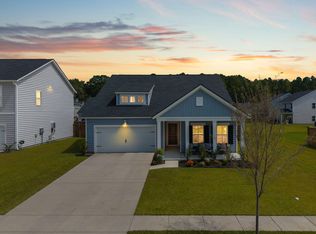
Ask for possible incentives! 1109 Bellwether Drive, In the highly desired Horizon at Summers Corners. The loved Magnolia model is hard to find and even harder to find with a park area across the street and a landscaped patio that will steal your heart. This perfectly sized 3-bedroom, 2-bath home offers 2,340 sq. ft. of move-in-ready spectacular living space. Step inside to find a bonus space to let you determine the use, office, formal dining room? You decide because the light and bright open living room dining, breakfast room, kitchen with giant island also features a gas fire place and a large bank of windows that look out to your private oasis. You will not need to upgrade lighting here its perfectly done!But the pluses do not stop there. The master that sits on the back side of the home also features amazing windows and tons of space Do you have large bedroom furniture? Don't worry it will fit, the en suite also include a zero entry shower with multiple shower heads a water closet and double vanities for the ultimate spa experience. The bath leads to the master closet... No words its huge and that leads to the pass thru laundry! Yes the laundry right outside the master closet. Perfection. On the other side of that and down the front hall you will find The wide hall that leads to the amazingly well finished garage completely painted and Epoxy floors! Back inside two guest rooms share the hall full bath.. tons of space and you will need them here everyone will want to visit this paradise. The long awaited resort style amenities center is almost finished and you will be part of the new with everyone else! Don't wait on this one! The details, the Lot, the finishes you will not find this one twice.
Closed
Zillow last checked:
Listing updated:
Bought with:
The Goodwin Group Inc
Source: CTMLS,MLS#: 25022525
Price history
| Date | Event | Price |
|---|---|---|
| 1/22/2026 | Sold | $467,500-2.4%$200/sqft |
Source:  CTMLS #25022525 Report a problem CTMLS #25022525 Report a problem | ||
| 12/8/2025 | Pending sale | $479,000$205/sqft |
Source: CTMLS #25022525 Report a problem | ||
| 8/30/2025 | Price change | $479,000-2.1%$205/sqft |
Source: CTMLS #25022525 Report a problem | ||
| 8/15/2025 | Listed for sale | $489,500+17.9%$209/sqft |
Source: CTMLS #25022525 Report a problem | ||
| 2/20/2024 | Sold | $415,270$177/sqft |
Source: CTMLS #23018594 Report a problem | ||
| 1/31/2024 | Pending sale | $415,270-1.2%$177/sqft |
Source: CTMLS #23018594 Report a problem | ||
| 1/28/2024 | Price change | $420,270-2.3%$180/sqft |
Source:  Lennar Homes Report a problem Lennar Homes Report a problem | ||
| 1/27/2024 | Price change | $430,270-3.4%$184/sqft |
Source: Lennar Homes Report a problem | ||
| 1/23/2024 | Price change | $445,270-2.2%$190/sqft |
Source: CTMLS #23018594 Report a problem | ||
| 9/15/2023 | Pending sale | $455,270$195/sqft |
Source: CTMLS #23018594 Report a problem | ||
| 8/16/2023 | Price change | $455,270-2.1%$195/sqft |
Source: Lennar Homes Report a problem | ||
| 8/15/2023 | Price change | $465,270+2.2%$199/sqft |
Source: Lennar Homes Report a problem | ||
| 8/15/2023 | Listed for sale | $455,270-2.1%$195/sqft |
Source: CTMLS #23018594 Report a problem | ||
| 7/4/2023 | Listing removed | -- |
Source: Lennar Homes Report a problem | ||
| 6/23/2023 | Price change | $465,270-3.1%$199/sqft |
Source: CTMLS #23012725 Report a problem | ||
| 6/5/2023 | Price change | $480,270+1.1%$205/sqft |
Source: Lennar Homes Report a problem | ||
| 6/1/2023 | Listed for sale | $475,270$203/sqft |
Source: Lennar Homes Report a problem | ||
Get a cash offer in 3 minutes
Find out how much your home could sell for in as little as 3 minutes with a no-obligation cash offer.
Estimated market value
$466,000
