Private enclave of beautiful homes includes this exquisite, one-level custom build resting on nearly an acre lot overlooking a park-like setting. Bennington Place is 47 minutes to Downtown Nashville or the airport and is unmatched in quality of lifestyle and construction at this pricepoint. Featured in the Parade of Homes, this courtyard style home is 4 sides brick with an oversized 3 car garage. Enjoy the quiet, no-thru traffic area from your southern style covered front porch. Beginning at the foyer and then all throughout are timeless hardwoods, high ceilings, and stylish millwork. Natural light pours through large beautifully encased windows. Preparing meals are a joy in the huge kitchen that boasts quartz countertops, abundant floor to ceiling cabinetry with lighting, gas range, and a separate scullery for additional storage, prep space, and a second fridge. Cozy up to the fireplace complimented by stylish built-ins. Enjoy the beautiful back view from the voluminous screened in porch that leads to a large sun patio. Retreat to your privately located primary suite featuring a luxurious bath and closet outfitted by California Closets. Enjoy a spa-like experience in your huge shower enclosure with multiple well-placed heads and sleek soaker tub. Rounding out the primary wing is a large and lovely utility room with plenty of counter space, a sink, and cabinetry. Across the way are two sizable guest rooms & large bath. Upstairs, you'll find a wonderful area that rivals a modern studio apartment. It has built-in bed coveys, living/gaming space, a wetbar and a full bath. The huge expansion area is spray-foamed & a great place to pursue hobbies. From top-notch mechanical systems to finer details like special outlets, a built-in laundry hamper, kid/pet nooks, this premiere builder has thought of everything.
Closed
$719,900
1109 Bennington Pl Lot 5, Franklin, KY 42134
4beds
3,222sqft
Single Family Residence, Residential
Built in 2024
0.91 Acres Lot
$738,800 Zestimate®
$223/sqft
$3,020 Estimated rent
Home value
$738,800
Estimated sales range
Not available
$3,020/mo
Zestimate® history
Owner options
List your home for rent
$3,020/mo
Rent Zestimate®
Find your next renter with Zillow Rental Manager. Plus, with online applications, you can quickly screen prospective tenants – for free.
$3,020/mo
Rent Zestimate®
Refinance and save
$4,324/mo
Est. payment
Refinancing to a lower rate could help reduce your monthly payments and save thousands over the life of the loan.
$4,324/mo
Est. payment
Explore your selling options
Work with a Zillow partner agent
Leverage their expertise and Zillow's premium Showcase listings to get your home seen by more buyers.
Get startedList with your own agent
Get your home in front of millions of buyers by listing it on Zillow.
Learn how to do itSell it yourself
Take full control of how buyers see your home on Zillow by listing For Sale by Owner (FSBO).
List your homeWhat's special
Stylish built-insStylish millworkNearly an acre lotLarge sun patioLarge beautifully encased windowsSizable guest roomsPark-like setting
Zillow last checked:
Listing updated:
Listed by:
Jennifer Moss 615-484-0816,
EXIT Prime Realty
Bought with:
Nonmls
Realtracs, Inc.
Source: RealTracs MLS as distributed by MLS GRID,MLS#: 2777596
Facts & features
Interior
Bedrooms & bathrooms
- Bedrooms: 4
- Bathrooms: 4
- Full bathrooms: 3
- 1/2 bathrooms: 1
- Main level bedrooms: 3
Bedroom 1
- Features: Full Bath
- Level: Full Bath
Bedroom 2
- Features: Walk-In Closet(s)
- Level: Walk-In Closet(s)
Bedroom 3
- Features: Extra Large Closet
- Level: Extra Large Closet
Bonus room
- Features: Wet Bar
- Level: Wet Bar
Dining room
- Features: Formal
- Level: Formal
Heating
- Central
Cooling
- Central Air, Electric
Appliances
- Included: Dishwasher, Refrigerator, Stainless Steel Appliance(s), Oven
- Laundry: Electric Dryer Hookup, Washer Hookup
Features
- High Speed Internet, Kitchen Island
- Flooring: Carpet, Wood, Slate, Tile
- Basement: Crawl Space
- Has fireplace: No
Interior area
- Total structure area: 3,222
- Total interior livable area: 3,222 sqft
- Finished area above ground: 3,222
Property
Parking
- Total spaces: 3
- Parking features: Attached
- Attached garage spaces: 3
Features
- Levels: Two
- Stories: 2
Lot
- Size: 0.91 Acres
Details
- Parcel number: 0320004021.00
- Special conditions: Standard
Construction
Type & style
- Home type: SingleFamily
- Property subtype: Single Family Residence, Residential
Materials
- Brick
Condition
- New construction: Yes
- Year built: 2024
Utilities & green energy
- Sewer: Public Sewer
- Water: Public
- Utilities for property: Water Available
Green energy
- Energy efficient items: Insulation, Water Heater
Community & HOA
Community
- Security: Smoke Detector(s)
- Subdivision: Williamsburg Park
HOA
- Has HOA: No
Location
- Region: Franklin
Financial & listing details
- Price per square foot: $223/sqft
- Annual tax amount: $419
- Date on market: 1/17/2025
Price history
| Date | Event | Price |
|---|---|---|
| 6/6/2025 | Sold | $719,900-4%$223/sqft |
Source:  RealTracs MLS as distributed by MLS GRID #2777596 Report a problem RealTracs MLS as distributed by MLS GRID #2777596 Report a problem | ||
| 5/13/2025 | Contingent | $749,900$233/sqft |
Source: RealTracs MLS as distributed by MLS GRID #2777596 Report a problem | ||
| 3/30/2025 | Price change | $749,900-2.6%$233/sqft |
Source: RealTracs MLS as distributed by MLS GRID #2777596 Report a problem | ||
| 1/17/2025 | Listed for sale | $769,900$239/sqft |
Source: RealTracs MLS as distributed by MLS GRID #2777596 Report a problem | ||
Public tax history
Tax history is unavailable.
Neighborhood: 42134
Nearby homes

- $584,0005 bd5 ba2.5k sqft1141 Bennington Pl, Franklin, KY 42134Sold
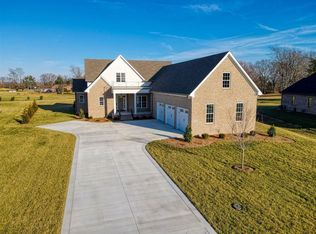
- $719,9003 bd4 ba3.2k sqft1109 Bennington Pl, Franklin, KY 42134Sold
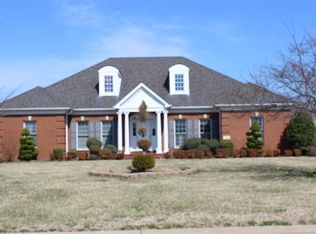
- $509,2004 bd4 ba3.5k sqft1107 Bennington Pl, Franklin, KY 42134Off Market
- $317,1003 bd2 ba2.3k sqft315 Williamsburg Rd, Franklin, KY 42134Off Market
- $569,6554 bd3 ba2.4k sqft1111 Bennington Pl, Franklin, KY 42134Sold
- $714,2004 bd6 ba5.3k sqft1113 Bennington Pl, Franklin, KY 42134Off Market
- $625,000-- bd-- ba-- sqft1106 Bennington Pl, Franklin, KY 42134Sold
- $625,0005 bd4 ba2.8k sqft1106 Bennington Pl LOT 20, Franklin, KY 42134Sold
Nearby schools
GreatSchools rating
- 7/10Simpson Elementary SchoolGrades: 1-3Distance: 0.9 mi
- 6/10Franklin-Simpson Middle SchoolGrades: 6-8Distance: 1.1 mi
- 7/10Franklin-Simpson High SchoolGrades: 9-12Distance: 1 mi
Schools provided by the listing agent
- Elementary: Franklin Elementary School
- Middle: Franklin-Simpson Middle School
- High: Franklin-Simpson High School
Source: RealTracs MLS as distributed by MLS GRID. This data may not be complete. We recommend contacting the local school district to confirm school assignments for this home.


Get pre-qualified for a loan
At Zillow Home Loans, we can pre-qualify you in as little as 5 minutes with no impact to your credit score.An equal housing lender. NMLS #10287.
Sell for more on Zillow
Get a Zillow Showcase℠ listing at no additional cost and you could sell for .
$738,800
2% more
+$14,776
With Zillow Showcase(estimated)
$753,576
- Kentucky
- Simpson County
- Franklin
- 42134
- 1109 Bennington Pl Lot 5
Nearby cities
Nearby zip codes
Other Franklin Topics
