Welcome to the best of both worlds - nearly new construction in an established, much-loved west-side Ann Arbor neighborhood just blocks from Michigan Stadium! Recently taken down to the studs and extensively rebuilt, this charming home has been transformed with a modern, open floorplan, beautiful finishes, and nearly all-new systems for truly move-in-ready living. New windows fill the main level with natural light, highlighting the bright and open living and dining space centered around a wood-burning fireplace with a stylish tile surround. The brand-new kitchen is designed for both everyday living and entertaining, featuring premium custom cabinetry, new stainless-steel appliances, and an oversized island offering abundant workspace and breakfast bar seating. A door from the kitchen leads directly to the backyard for easy grilling and outdoor gatherings. A newly created main-level primary suite makes one-level living possible, with a spacious bedroom, walk-in closet, and private full bath with dual vanity. A new powder room completes the main floor. Upstairs, two private bedrooms feature new wood flooring and generous closet space while sharing a beautifully renovated full bath. One bedroom also offers a charming bonus study or reading nook with additional display and storage space. The newly waterproofed basement expands your living options with a partially finished recreation/family room ready for movie nights, play, or hobbies, plus a dedicated laundry area and plenty of dry storage. Enjoy exceptional peace of mind with all-new electrical and panel, plumbing, windows, furnace, ductwork, central air, water heater, and appliances, plus a newer roof. Outside, off-street parking offers convenience with potential to add a garage, while the backyard is a blank canvas for your dream deck, patio, garden, or private outdoor oasis. With parks, schools, bus lines, shopping, dining, downtown Ann Arbor, and the Big House all within easy reach, this incredibly walkable and bikeable location may have you leaving the car at home. All the hard work has been done - simply move in and enjoy a nearly new home in one of Ann Arbor's most convenient west-side locations! Home Energy Score of 4. View report on A2 HERDMap.
Active
Price cut: $20.1K (9/2)
$649,900
1109 Birk Ave, Ann Arbor, MI 48103
3beds
1,806sqft
Single Family Residence
Built in 1940
7,405 Square Feet Lot
$632,000 Zestimate®
$360/sqft
$-- HOA
What's special
Modern open floorplanNewly waterproofed basementPlenty of dry storageBeautiful finishesOff-street parking offers convenienceWalk-in closetNewer roof
- 21 days
- 2,704
- 162
Zillow last checked:
Listing updated:
Listed by:
Aleksandr Milshteyn 734-417-3560,
Real Estate One Inc 734-662-8600,
Guillermo Fleurquin 734-276-1701,
Real Estate One Inc
Source: MichRIC,MLS#: 26042602
Facts & features
Interior
Bedrooms & bathrooms
- Bedrooms: 3
- Bathrooms: 3
- Full bathrooms: 2
- 1/2 bathrooms: 1
- Main level bedrooms: 1
Primary bedroom
- Level: Main
Bedroom 2
- Level: Upper
Bedroom 3
- Level: Upper
Primary bathroom
- Level: Main
Bathroom 2
- Level: Main
Bathroom 3
- Level: Upper
Dining area
- Level: Main
Kitchen
- Level: Main
Laundry
- Level: Basement
Living room
- Level: Main
Recreation
- Level: Basement
Heating
- Forced Air
Cooling
- Central Air
Appliances
- Included: Dishwasher, Dryer, Microwave, Oven, Range, Refrigerator, Washer
- Laundry: In Basement, Laundry Room, Sink
Features
- Center Island, Eat-in Kitchen, Pantry
- Flooring: Tile, Wood
- Windows: Screens, Replacement, Insulated Windows
- Basement: Full
- Number of fireplaces: 1
- Fireplace features: Living Room
Interior area
- Total structure area: 1,376
- Total interior livable area: 1,806 sqft
- Finished area below ground: 430
Property
Features
- Stories: 2
Lot
- Size: 7,405 Square Feet
- Dimensions: 60.00 x 120.00
- Features: Sidewalk
Details
- Parcel number: 090932215014
- Zoning description: R1D
Construction
Type & style
- Home type: SingleFamily
- Property subtype: Single Family Residence
Materials
- Vinyl Siding
- Roof: Composition,Shingle
Condition
- New construction: No
- Year built: 1940
Utilities & green energy
- Sewer: Public Sewer, Storm Sewer
- Water: Public
- Utilities for property: Natural Gas Connected
Community & HOA
Location
- Region: Ann Arbor
Financial & listing details
- Price per square foot: $360/sqft
- Tax assessed value: $222,200
- Annual tax amount: $11,111
- Date on market: 8/13/2026
- Listing terms: Cash,FHA,VA Loan,Conventional
- Road surface type: Paved
Estimated market value
$632,000
$600,000 - $664,000
$2,950/mo
Price history
| Date | Event | Price |
|---|---|---|
| 9/2/2026 | Price change | $649,900-3%$360/sqft |
Source:  MichRIC #26042602 Report a problem MichRIC #26042602 Report a problem | ||
| 8/24/2026 | Price change | $670,000-4.3%$371/sqft |
Source: MichRIC #26042602 Report a problem | ||
| 8/13/2026 | Listed for sale | $699,900+311.7%$388/sqft |
Source: MichRIC #26042602 Report a problem | ||
| 10/7/2025 | Sold | $170,000-32%$94/sqft |
Source: MichRIC #25049303 Report a problem | ||
| 9/25/2025 | Pending sale | $250,000$138/sqft |
Source: MichRIC #25049303 Report a problem | ||
| 9/25/2025 | Listed for sale | $250,000$138/sqft |
Source: MichRIC #25049303 Report a problem | ||
Public tax history
| Year | Property taxes | Tax assessment |
|---|---|---|
| 2025 | $6,078 | $209,300 +8.3% |
| 2024 | -- | $193,200 +3.2% |
| 2023 | -- | $187,300 +6.2% |
| 2022 | -- | $176,300 +2.1% |
| 2021 | -- | $172,700 -0.4% |
| 2020 | $5,008 | $173,400 +8.9% |
| 2019 | -- | $159,300 +2.5% |
| 2018 | -- | $155,400 +13.3% |
| 2017 | $4,410 | $137,100 +50% |
| 2016 | $4,410 +5% | $91,405 +0.3% |
| 2015 | $4,200 | $91,132 +3.2% |
| 2014 | $4,200 | $88,285 |
| 2013 | $4,200 | $88,285 +2.4% |
| 2012 | -- | $86,216 +2.7% |
| 2011 | -- | $83,950 +1.7% |
| 2010 | -- | $82,547 -0.3% |
| 2009 | -- | $82,796 +4.4% |
| 2008 | -- | $79,307 +2.3% |
| 2007 | -- | $77,524 -34.1% |
| 2005 | -- | $117,600 +9% |
| 2004 | -- | $107,900 +10.1% |
| 2003 | -- | $98,000 +29.1% |
| 2002 | $3,135 +41.8% | $75,900 +9.4% |
| 2001 | $2,211 -0.8% | $69,400 -10.7% |
| 2000 | $2,230 | $77,700 +18.6% |
| 1999 | -- | $65,500 |
Find assessor info on the county website
Monthly payment
Est. payment
Payment breakdown
Explore the cost of this home by adjusting the details. Changes won't be saved.Climate risks
Neighborhood: Pauline
Nearby schools
Schools provided by the listing agent
- Elementary: Eberwhite Elementary School
- Middle: Slauson Middle School
- High: Pioneer High School
Source: MichRIC. This data may not be complete. We recommend contacting the local school district to confirm school assignments for this home.
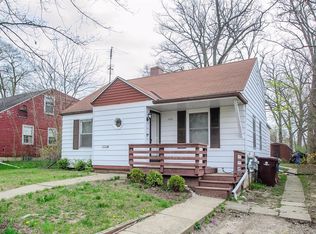
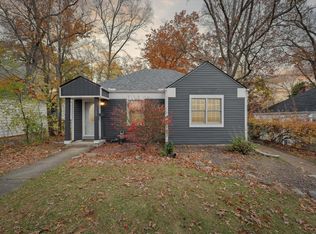
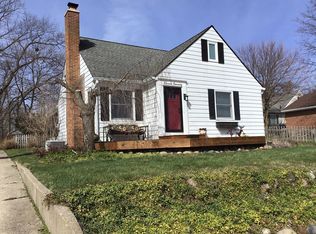
Similar homes
- $469,0003 bd2 ba1.4k sqft851 Mount Pleasant Ave, Ann Arbor, MI 48103For Sale

 MLS ID #26040425, Christopher Bergmans, The Charles Reinhart Company. MichRIC
 - $579,0003 bd2 ba1.4k sqft1265 Newport Rd, Ann Arbor, MI 48103For Sale
 MLS ID #26044856, Cristine Wilson, The Charles Reinhart Company. MichRIC
 - $570,0004 bd3 ba2k sqft1115 Western Dr, Ann Arbor, MI 48103For Sale
 MLS ID #26044924, Jonathon Keller, J Keller Properties, LLC. MichRIC
 - $487,5003 bd2 ba1.8k sqft1517 Catalina Dr, Ann Arbor, MI 48103For Sale
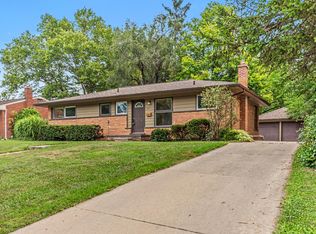 MLS ID #26041909, Howard Watts, Coldwell Banker Professionals. MichRIC
 - $525,0004 bd3 ba2.2k sqft940 Lennox St, Ann Arbor, MI 48103For SaleMLS ID #26037754, Kevin Daum, Keller Williams Ann Arbor Mrkt. MichRIC
- $515,0003 bd2 ba1.4k sqft815 Sunrise Ct, Ann Arbor, MI 48103For SaleMLS ID #26045464, Tracey Roy, The Charles Reinhart Company. MichRIC
- $579,9004 bd3 ba2.5k sqft1965 Harley Ct, Ann Arbor, MI 48103For SaleMLS ID #26039267, Sara Maddock, @properties Christie's Int'lAA. MichRIC
- $545,0003 bd3 ba2.3k sqft2159 Spring Ridge Dr, Ann Arbor, MI 48103For SaleMLS ID #26034570, Jeffrey Post, @properties Christie's Int'lAA. MichRIC
- $624,0003 bd3 ba2.3k sqft3446 Charing Cross Rd, Ann Arbor, MI 48108For SaleMLS ID #26040498, Keri Middaugh, Real Estate One Inc. MichRIC
- $450,0003 bd2 ba1.2k sqft2011 Miller Ave, Ann Arbor, MI 48103For SaleMLS ID #26045755, Barbara Zinser, The Charles Reinhart Company. MichRIC
- $659,0004 bd4 ba2.1k sqft2243 Sun Valley Dr, Ann Arbor, MI 48108For SaleMLS ID #26029540, Reece Dolezsar, The Charles Reinhart Company. MichRIC
- $399,0003 bd1 ba930 sqft1181 Kay Pkwy, Ann Arbor, MI 48103For SaleMLS ID #26041609, Jade Mazzola, Berkshire Hathaway Snyder & Co. MichRIC
- $495,0003 bd2 ba1.3k sqft215 Buena Vista Ave, Ann Arbor, MI 48103For SaleMLS ID #26035153, Carmen Knick, The Charles Reinhart Company. MichRIC
- $550,0003 bd1 ba1.2k sqft207 W Jefferson St, Ann Arbor, MI 48103For SaleMLS ID #26035378, Madeleine Mifsud, Prime Property Management. MichRIC
- $499,0003 bd2 ba1.3k sqft2104 Arborview Blvd, Ann Arbor, MI 48103For SaleMLS ID #26040274, Jade Mazzola, Berkshire Hathaway Snyder & Co. MichRIC
- $599,0005 bd3 ba2.1k sqft1509 E Stadium Blvd, Ann Arbor, MI 48104For SaleMLS ID #26030262, Darlene McLane Dresch, Keller Williams Ann Arbor Mrkt. MichRIC
- $494,9003 bd1 ba980 sqft326 S 7th St, Ann Arbor, MI 48103For SaleMLS ID #26041848, Jean Wedemeyer, The Charles Reinhart Company. MichRIC
- $539,0003 bd3 ba2.4k sqft1411 N Bay Dr, Ann Arbor, MI 48103For SaleMLS ID #26016504, Brittany Hines, Charles By Reinhart. MichRIC
- $595,0004 bd4 ba2.5k sqft2138 Vail Ct, Ann Arbor, MI 48108For SaleMLS ID #26043252, Snow Liao, The Charles Reinhart Company. MichRIC
- $550,0003 bd3 ba2.2k sqft1607 Anderson Ave, Ann Arbor, MI 48104For SaleMLS ID #26033977, Cheryl Clossick, Real Estate One Inc. MichRIC
