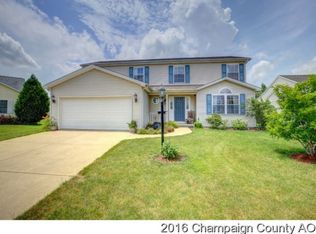
If storage is what you're after, look no further than this charming ranch nestled in a cul-de-sac location, just one block away from Turnberry Park. Boasting a well-loved split bedroom floorplan. The spacious primary suite comes complete with double sinks, a jetted whirlpool, a separate shower area with seating, a walk-in closet, and special high ceiling detail with a Palladian window. The two additional bedrooms are generously sized and each features its own walk-in closet. Entertain guests in style in the great-room with its cathedral ceilings and cozy vent-free gas log insert brick fireplace, complete with a remote control fire starter (Jesse H&C). The adjacent dining room or flex space is elegantly defined by columns, adding a touch of character. The bright eat-in kitchen, equipped with a center island and plenty of room for a table leads you out onto the expansive deck overlooking the smaller, low-maintenance yard, fully fenced with convenient gates on both sides. Insulated and drywalled 2.5 car garage, features an extra workshop/storage bump-out and pull-down attic steps for easy access to additional storage space. Whether you're a growing family or simply seeking a cozy retreat, this home offers the perfect blend of comfort, convenience, and storage solutions. Don't miss out on this incredible opportunity - schedule your showing today! Updates include: HVAC (Lanz)-12/2019,Crawl space encapsulation with dehumidifier (BDry)-4/2021,Sump pump (Lanz)-2/2023,Whole house paint (Precision Painting)-1/2017,9 New Windows-3/2021,Ring doorbell-flood light-solar panel & light-8/2022, Microwave-4/2020,Garbage Disposal-4/2021,Refrigerator-12/2023,Roof-2012,Hot water Heater (Mattex) 2024. 2nd & 3rd bedroom walk in closet measurements 6x6.
Closed
$280,000
1109 Birkdale Dr, Champaign, IL 61822
3beds
1,897sqft
Single Family Residence
Built in 2000
6,534 Square Feet Lot
$323,000 Zestimate®
$148/sqft
$2,240 Estimated rent
Home value
$323,000
$307,000 - $339,000
$2,240/mo
Zestimate® history
Owner options
List your home for rent
$2,240/mo
Rent Zestimate®
Find your next renter with Zillow Rental Manager. Plus, with online applications, you can quickly screen prospective tenants – for free.
$2,240/mo
Rent Zestimate®
Refinance and save
$2,215/mo
Est. payment
Refinancing to a lower rate could help reduce your monthly payments and save thousands over the life of the loan.
$2,215/mo
Est. payment
Explore your selling options
Work with a Zillow partner agent
Leverage their expertise and Zillow's premium Showcase listings to get your home seen by more buyers.
Get startedList with your own agent
Get your home in front of millions of buyers by listing it on Zillow.
Learn how to do itSell it yourself
Take full control of how buyers see your home on Zillow by listing For Sale by Owner (FSBO).
List your homeWhat's special
Cozy ventCenter islandConvenient gatesSpecial high ceiling detailFlex spaceFlood lightSolar panel
Zillow last checked:
Listing updated:
Listed by:
Daniel Gordon 217-352-5700,
RE/MAX REALTY ASSOCIATES-CHA,
Bobbi Gordon, ABR,GRI 217-493-5959,
RE/MAX REALTY ASSOCIATES-CHA
Bought with:
Deana Gauze
Coldwell Banker R.E. Group
Source: MRED as distributed by MLS GRID,MLS#: 12017620
Facts & features
Interior
Bedrooms & bathrooms
- Bedrooms: 3
- Bathrooms: 2
- Full bathrooms: 2
Rooms
- Room types: Walk In Closet
Primary bedroom
- Features: Flooring (Carpet), Bathroom (Full)
- Level: Main
- Area: 357 Square Feet
- Dimensions: 17X21
Bedroom 2
- Features: Flooring (Carpet)
- Level: Main
- Area: 169 Square Feet
- Dimensions: 13X13
Bedroom 3
- Features: Flooring (Carpet)
- Level: Main
- Area: 168 Square Feet
- Dimensions: 14X12
Dining room
- Features: Flooring (Carpet)
- Level: Main
- Area: 120 Square Feet
- Dimensions: 12X10
Kitchen
- Features: Kitchen (Eating Area-Table Space, Island, Pantry-Closet), Flooring (Vinyl)
- Level: Main
- Area: 132 Square Feet
- Dimensions: 12X11
Laundry
- Level: Main
- Area: 60 Square Feet
- Dimensions: 10X6
Living room
- Features: Flooring (Carpet)
- Level: Main
- Area: 550 Square Feet
- Dimensions: 22X25
Walk in closet
- Level: Main
- Area: 45 Square Feet
- Dimensions: 5X9
Heating
- Natural Gas, Forced Air
Cooling
- Central Air
Appliances
- Included: Range, Microwave, Dishwasher, Refrigerator, Disposal, Range Hood
Features
- 1st Floor Bedroom, Cathedral Ceiling(s)
- Basement: Crawl Space
- Attic: Pull Down Stair
- Number of fireplaces: 1
- Fireplace features: Gas Log, Gas Starter, Living Room
Interior area
- Total structure area: 1,897
- Total interior livable area: 1,897 sqft
- Finished area below ground: 0
Property
Parking
- Total spaces: 2.5
- Parking features: Concrete, Garage Door Opener, On Site, Garage Owned, Attached, Garage
- Attached garage spaces: 2.5
- Has uncovered spaces: Yes
Accessibility
- Accessibility features: No Disability Access
Features
- Stories: 1
- Patio & porch: Deck, Porch
- Fencing: Fenced
Lot
- Size: 6,534 Square Feet
- Dimensions: 70X97X70X95
- Features: Cul-De-Sac
Details
- Parcel number: 442016362033
- Special conditions: None
- Other equipment: Sump Pump
Construction
Type & style
- Home type: SingleFamily
- Architectural style: Ranch
- Property subtype: Single Family Residence
Materials
- Brick, Vinyl Siding
- Roof: Asphalt
Condition
- New construction: No
- Year built: 2000
Utilities & green energy
- Electric: 200+ Amp Service
- Sewer: Public Sewer
- Water: Public
Community & HOA
Community
- Features: Sidewalks
- Subdivision: Turnberry Ridge
HOA
- Has HOA: Yes
- Services included: None
- HOA fee: $185 annually
Location
- Region: Champaign
Financial & listing details
- Price per square foot: $148/sqft
- Tax assessed value: $237,000
- Annual tax amount: $5,092
- Date on market: 5/6/2024
- Listing terms: Cash
- Ownership: Fee Simple
Price history
| Date | Event | Price |
|---|---|---|
| 7/1/2024 | Sold | $280,000+3.7%$148/sqft |
Source:  MRED as distributed by MLS GRID #12017620 Report a problem MRED as distributed by MLS GRID #12017620 Report a problem | ||
| 5/9/2024 | Pending sale | $270,000$142/sqft |
Source: MRED as distributed by MLS GRID #12017620 Report a problem | ||
| 4/30/2024 | Listed for sale | $270,000$142/sqft |
Source: MRED as distributed by MLS GRID #12017620 Report a problem | ||
| 4/12/2024 | Contingent | $270,000$142/sqft |
Source: MRED as distributed by MLS GRID #12017620 Report a problem | ||
| 4/9/2024 | Listed for sale | $270,000+46.3%$142/sqft |
Source: MRED as distributed by MLS GRID #12017620 Report a problem | ||
| 4/1/2016 | Sold | $184,500-2.9%$97/sqft |
Source: MRED as distributed by MLS GRID #09438861 Report a problem | ||
| 11/8/2015 | Price change | $189,950+0%$100/sqft |
Source: RE/MAX REALTY ASSOCIATES #2152661 Report a problem | ||
| 11/5/2015 | Price change | $189,9000%$100/sqft |
Source: RE/MAX REALTY ASSOCIATES #2152661 Report a problem | ||
| 10/5/2015 | Price change | $189,950-2.6%$100/sqft |
Source: RE/MAX REALTY ASSOCIATES #2152661 Report a problem | ||
| 8/10/2015 | Price change | $195,000-2.5%$103/sqft |
Source: RE/MAX REALTY ASSOCIATES #2152661 Report a problem | ||
| 7/9/2015 | Price change | $200,000-1.5%$105/sqft |
Source: RE/MAX REALTY ASSOCIATES #2152661 Report a problem | ||
| 6/11/2015 | Listed for sale | $203,000+12.2%$107/sqft |
Source: RE/MAX REALTY ASSOCIATES #2152661 Report a problem | ||
| 12/27/2006 | Sold | $181,000-0.8%$95/sqft |
Source: Public Record Report a problem | ||
| 9/1/2005 | Sold | $182,500$96/sqft |
Source: Public Record Report a problem | ||
Public tax history
| Year | Property taxes | Tax assessment |
|---|---|---|
| 2024 | $5,930 +7.9% | $79,000 +9.8% |
| 2023 | $5,496 +7.9% | $71,950 +8.4% |
| 2022 | $5,092 +2.9% | $66,370 +2% |
| 2021 | $4,949 -6.6% | $65,060 +2% |
| 2020 | $5,298 +6.1% | $63,780 +2.1% |
| 2019 | $4,993 | $62,470 +1.6% |
| 2018 | $4,993 -0.4% | $61,490 |
| 2017 | $5,014 +3.1% | $61,490 -5.1% |
| 2016 | $4,862 | $64,780 +1.8% |
| 2015 | $4,862 +0.3% | $63,630 |
| 2014 | $4,848 +0.9% | $63,630 |
| 2013 | $4,805 +1.3% | $63,630 -2% |
| 2012 | $4,744 +0.6% | $64,930 |
| 2011 | $4,717 +0.7% | $64,930 -5.2% |
| 2010 | $4,686 | $68,520 |
| 2009 | -- | $68,520 -2.8% |
| 2008 | -- | $70,470 +2.9% |
| 2007 | $4,599 +2.3% | $68,490 +3.5% |
| 2006 | $4,496 +7.5% | $66,180 +6.1% |
| 2005 | $4,181 +2.2% | $62,390 +3.9% |
| 2004 | $4,093 +1.2% | $60,050 +3.1% |
| 2003 | $4,044 +1.7% | $58,250 +2.1% |
| 2002 | $3,976 | $57,050 |
| 2001 | -- | -- |
Find assessor info on the county website
Neighborhood: 61822
Nearby homes
- $393,5005 bd4 ba2.3k sqft1107 Birkdale Dr, Champaign, IL 61822Off Market
- $361,1004 bd2 ba2.3k sqft1111 Birkdale Dr, Champaign, IL 61822Off Market
- $321,100-- bd-- ba-- sqft1204 Muirfield Point, Champaign, IL 61822Off Market
- $333,100-- bd-- ba-- sqft1206 Muirfield Point, Champaign, IL 61822Off Market
- $323,500-- bd-- ba-- sqft1105 Birkdale Dr, Champaign, IL 61822Off Market
- $426,0004 bd2 ba3.4k sqft1202 Muirfield Pt, Champaign, IL 61822Off Market
- $365,500-- bd-- ba-- sqft1202 Muirfield Point, Champaign, IL 61822Off Market
- $385,0005 bd4 ba2k sqft1113 Birkdale Dr, Champaign, IL 61822Sold
Nearby schools
GreatSchools rating
- 5/10Kenwood Elementary SchoolGrades: K-5Distance: 0.8 mi
- 6/10Jefferson Middle SchoolGrades: 6-8Distance: 1.3 mi
- 5/10Centennial High SchoolGrades: 9-12Distance: 1.3 mi
Schools provided by the listing agent
- High: Centennial High School
- District: 4
Source: MRED as distributed by MLS GRID. This data may not be complete. We recommend contacting the local school district to confirm school assignments for this home.


Get pre-qualified for a loan
At Zillow Home Loans, we can pre-qualify you in as little as 5 minutes with no impact to your credit score.An equal housing lender. NMLS #10287.
Sell for more on Zillow
Get a Zillow Showcase℠ listing at no additional cost and you could sell for .
$323,000
2% more
+$6,460
With Zillow Showcase(estimated)
$329,460
- Illinois
- Champaign County
- Champaign
- 61822
- 1109 Birkdale Dr
Nearby cities
Nearby zip codes
Other Champaign Topics
