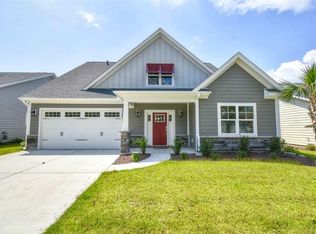
Discover this stunning 1.5-story craftsman-style home, thoughtfully designed for comfort, elegance, and functionality. Upon entry, you are welcomed by a spacious foyer adorned with wide-plank luxury vinyl flooring, setting an inviting tone that flows throughout the main living areas. The formal dining room features an elegant, coffered ceiling, perfect for memorable meals and entertaining guests. Step into the family room and enjoy the warmth of a cozy fireplace and a dramatic cathedral ceiling that enhances the sense of openness and space. Plantation shutters on the main floor. The gourmet kitchen is a chef’s dream, boasting a large center island and multiple bar countertops finished in beautiful granite. Accentuated by a stylish tile backsplash, this kitchen is equipped with stainless steel gas stove, double ovens, and a generous walk-in pantry, ensuring all your culinary needs are met with ease and sophistication. French cafe style wall oven door. Built in microwave drawer. Under Counter Lighting in the kitchen. Designed for everyday convenience, the main level offers everything you require for seamless living. There are two bedrooms conveniently located downstairs, including an expansive primary suite complete with a dedicated sitting area for relaxation and unwinding. Custom California closet in the primary. The secondary bedroom on this floor is ideal for guests or family, featuring its own private en suite bath for maximum comfort and privacy. A versatile Carolina flex room provides a tranquil retreat where you can enjoy peaceful views of the outdoors while experiencing the comfort of indoor living—making it an instant favorite space for work, leisure, or creative pursuits. Additional thoughtful features on the main level include a guest half-bath and a large laundry room outfitted with custom cabinetry for organization and efficiency and a stainless steel sink. Upstairs, a spacious loft awaits, perfect for a home office, media room, or play area. Two sizeable guest bedrooms and an additional bonus room (which can serve as a fifth bedroom or multi-purpose space) offer flexibility for your lifestyle needs. A third full bathroom on this level easily accommodates visitors and family. Two walk in and lighted attics provide the perfect storage for all your holiday decorations and more. Outdoor living is just as impressive, with a generous rear patio ideal for lounging, dining, or hosting gatherings. Gas connection and outside porch is wired for lighting at the top. The fenced backyard provides both privacy and security, complemented by a full irrigation system for effortless lawn maintenance. Modern amenities include a tankless hot water heater for energy efficiency. For vehicle and storage needs, the property boasts a three car garage spaces (2 side by by side plus a tandem third space)—perfect for storing a golf cart, especially in this golf cart-friendly neighborhood. Located in the sought-after Ocean Drive (OD) section of North Myrtle Beach, this residence is just a short walk or bike ride away from the sandy beach. Residents enjoy access to a community pool complete with bath facilities. This is truly a comprehensive package for those seeking comfort, convenience, and vibrancy in their next home. Seize the opportunity to explore this exceptional property—motivated seller is ready to make a deal!
Sold for $720,000
$720,000
1109 Bonnet Dr., North Myrtle Beach, SC 29582
5beds
3,213sqft
Single Family Residence
Built in 2019
7,405.2 Square Feet Lot
$719,200 Zestimate®
$224/sqft
$5,132 Estimated rent
Home value
$719,200
$676,000 - $762,000
$5,132/mo
Zestimate® history
Owner options
List your home for rent
$5,132/mo
Rent Zestimate®
Find your next renter with Zillow Rental Manager. Plus, with online applications, you can quickly screen prospective tenants – for free.
$5,132/mo
Rent Zestimate®
Refinance and save
$4,183/mo
Est. payment
Refinancing to a lower rate could help reduce your monthly payments and save thousands over the life of the loan.
$4,183/mo
Est. payment
Explore your selling options
Work with a Zillow partner agent
Leverage their expertise and Zillow's premium Showcase listings to get your home seen by more buyers.
Get startedList with your own agent
Get your home in front of millions of buyers by listing it on Zillow.
Learn how to do itSell it yourself
Take full control of how buyers see your home on Zillow by listing For Sale by Owner (FSBO).
List your homeWhat's special
Cozy fireplaceSpacious loftBeautiful graniteLarge center islandWalk-in pantryPrivate en suite bathGenerous rear patio
Zillow last checked:
Listing updated:
Listed by:
Loretta K Terranella Office:704-907-7613,
Loretta Realty Group,
Joe Terranella 704-607-8348,
Loretta Realty Group
Bought with:
Joe Terranella, 113139
Loretta Realty Group
Source: CCAR,MLS#: 2520973 Originating MLS: Coastal Carolinas Association of Realtors
Originating MLS: Coastal Carolinas Association of RealtorsFacts & features
Interior
Bedrooms & bathrooms
- Bedrooms: 5
- Bathrooms: 4
- Full bathrooms: 3
- 1/2 bathrooms: 1
Primary bedroom
- Features: Ceiling Fan(s), Main Level Master, Walk-In Closet(s)
Bedroom 1
- Level: Main
Bedroom 2
- Level: First
Bedroom 3
- Level: Second
Primary bathroom
- Features: Dual Sinks, Separate Shower, Vanity
Dining room
- Features: Beamed Ceilings, Tray Ceiling(s), Separate/Formal Dining Room
Family room
- Features: Ceiling Fan(s), Fireplace, Vaulted Ceiling(s)
Kitchen
- Features: Breakfast Bar, Kitchen Exhaust Fan, Kitchen Island, Pantry, Stainless Steel Appliances, Solid Surface Counters
Other
- Features: Bedroom on Main Level, Entrance Foyer, Loft, Utility Room
Heating
- Electric, Forced Air, Gas
Cooling
- Central Air
Appliances
- Included: Double Oven, Dishwasher, Disposal, Microwave, Range, Range Hood
- Laundry: Washer Hookup
Features
- Fireplace, Split Bedrooms, Breakfast Bar, Bedroom on Main Level, Entrance Foyer, Kitchen Island, Loft, Stainless Steel Appliances, Solid Surface Counters
- Flooring: Carpet, Luxury Vinyl, Luxury VinylPlank
- Has fireplace: Yes
Interior area
- Total structure area: 3,740
- Total interior livable area: 3,213 sqft
Property
Parking
- Total spaces: 5
- Parking features: Attached, Garage, Three Car Garage, Garage Door Opener
- Attached garage spaces: 3
Features
- Levels: Two
- Stories: 2
- Patio & porch: Front Porch, Patio
- Exterior features: Fence, Sprinkler/Irrigation, Patio
- Pool features: Community, Outdoor Pool
Lot
- Size: 7,405 sqft
- Dimensions: 60 x 122 x 60 x 122
- Features: City Lot, Rectangular, Rectangular Lot
Details
- Additional parcels included: ,
- Parcel number: 35011040016
- Zoning: R
- Special conditions: None
Construction
Type & style
- Home type: SingleFamily
- Architectural style: Traditional
- Property subtype: Single Family Residence
Materials
- HardiPlank Type, Masonry
- Foundation: Slab
Condition
- Resale
- Year built: 2019
Details
- Builder name: Chris Manning
Utilities & green energy
- Water: Public
- Utilities for property: Cable Available, Electricity Available, Natural Gas Available, Other, Sewer Available, Underground Utilities, Water Available
Community & neighborhood
Security
- Security features: Smoke Detector(s)
Community
- Community features: Golf Carts OK, Long Term Rental Allowed, Pool
Location
- Region: North Myrtle Beach
- Subdivision: Robber's Roost at North Myrtle Beach
HOA & financial
HOA
- Has HOA: Yes
- HOA fee: $110 monthly
- Amenities included: Owner Allowed Golf Cart, Owner Allowed Motorcycle, Pet Restrictions
- Services included: Common Areas, Pool(s)
Other
Other facts
- Listing terms: Cash,Conventional
Price history
| Date | Event | Price |
|---|---|---|
| 12/18/2025 | Sold | $720,000-4%$224/sqft |
Source:  CCAR #2520973 Report a problem CCAR #2520973 Report a problem | ||
| 10/17/2025 | Contingent | $749,900$233/sqft |
Source: CCAR #2520973 Report a problem | ||
| 9/24/2025 | Price change | $749,900-0.7%$233/sqft |
Source: CCAR #2520973 Report a problem | ||
| 9/8/2025 | Price change | $754,9990%$235/sqft |
Source: CCAR #2520973 Report a problem | ||
| 8/28/2025 | Listed for sale | $755,000-3.1%$235/sqft |
Source: CCAR #2520973 Report a problem | ||
| 8/22/2025 | Listing removed | $779,000$242/sqft |
Source: CCAR #2507511 Report a problem | ||
| 7/31/2025 | Price change | $779,000-2%$242/sqft |
Source: CCAR #2507511 Report a problem | ||
| 7/16/2025 | Price change | $795,000-2.2%$247/sqft |
Source: CCAR #2507511 Report a problem | ||
| 7/2/2025 | Price change | $813,000-0.1%$253/sqft |
Source: CCAR #2507511 Report a problem | ||
| 6/4/2025 | Price change | $814,000-1.9%$253/sqft |
Source: CCAR #2507511 Report a problem | ||
| 5/3/2025 | Price change | $829,900-2.4%$258/sqft |
Source: CCAR #2507511 Report a problem | ||
| 3/26/2025 | Listed for sale | $849,900+91.9%$265/sqft |
Source: CCAR #2507511 Report a problem | ||
| 11/14/2019 | Sold | $442,900$138/sqft |
Source: Agent Provided Report a problem | ||
| 10/1/2019 | Price change | $442,900-5.7%$138/sqft |
Source: CENTURY 21 Barefoot Realty #1919436 Report a problem | ||
| 6/27/2019 | Price change | $469,900-4.1%$146/sqft |
Source: Manning Realty at the Beach, LLC #100138322 Report a problem | ||
| 7/24/2018 | Price change | $490,000+19.5%$153/sqft |
Source: Manning Realty at the Beach #1815444 Report a problem | ||
| 6/30/2018 | Price change | $410,000+2.5%$128/sqft |
Source: Manning Realty at the Beach #1811822 Report a problem | ||
| 6/22/2018 | Price change | $400,000+2.6%$124/sqft |
Source: Manning Realty at the Beach #1811822 Report a problem | ||
| 6/1/2018 | Listed for sale | $389,900$121/sqft |
Source: Manning Realty at the Beach #1811822 Report a problem | ||
Public tax history
Tax history is unavailable.
Neighborhood: 29582


Nearby schools
GreatSchools rating
- 5/10Ocean Drive ElementaryGrades: PK-5Distance: 0.4 mi
- 8/10North Myrtle Beach Middle SchoolGrades: 6-8Distance: 1.4 mi
- 6/10North Myrtle Beach High SchoolGrades: 9-12Distance: 1.8 mi
Schools provided by the listing agent
- Elementary: Ocean Drive Elementary
- Middle: North Myrtle Beach Middle School
- High: North Myrtle Beach High School
Source: CCAR. This data may not be complete. We recommend contacting the local school district to confirm school assignments for this home.


Get pre-qualified for a loan
At Zillow Home Loans, we can pre-qualify you in as little as 5 minutes with no impact to your credit score.An equal housing lender. NMLS #10287.
Sell for more on Zillow
Get a Zillow Showcase℠ listing at no additional cost and you could sell for .
$719,200
2% more
+$14,384
With Zillow Showcase(estimated)
$733,584
- South Carolina
- Horry County
- North Myrtle Beach
- 29582
- 1109 Bonnet Dr.
Nearby cities
Nearby zip codes
Other North Myrtle Beach Topics
- Apartments for Rent in 29582
- Houses for Sale in 29582
- Houses for Rent in 29582
- 29582 Real Estate
- North Myrtle Beach Condos
- Houses for Sale in North Myrtle Beach
- Newest Listings in North Myrtle Beach
- North Myrtle Beach Home Values
- North Myrtle Beach Real Estate Agents
- North Myrtle Beach Refinance
- North Myrtle Beach Mortgage Rates
