Skip main navigation
Closed
  • Price Unknown

    1109 Breckenridge Dr, Slidell, LA 70461

    4beds
    2,619sqft
    Single Family Residence
    Built in 1998
    10,454.4 Square Feet Lot
    $371,200 Zestimate®
    $--/sqft
    $2,608 Estimated rent

    Home value

    $371,200

    $353,000 - $390,000

    $2,608/mo

    Zestimate® history
    Loading
    Loading...

    Owner options

    List your home for rent

    $2,608/mo

    Rent Zestimate®

    Find your next renter with Zillow Rental Manager. Plus, with online applications, you can quickly screen prospective tenants – for free.

    Learn more

    $2,608/mo

    Rent Zestimate®

    Refinance and save

    Refinancing to a lower rate could help reduce your monthly payments and save thousands over the life of the loan.

    See today's rates

    Explore your selling options

    Work with a Zillow partner agent

    Leverage their expertise and Zillow's premium Showcase listings to get your home seen by more buyers.

    Get started

    List with your own agent

    Get your home in front of millions of buyers by listing it on Zillow.

    Learn how to do it

    Sell it yourself

    Take full control of how buyers see your home on Zillow by listing For Sale by Owner (FSBO).

    List your home

    What's special

    Backyard entertainment areaKitchen ceilingTinted windowsBeautiful custom mantleDecorative accents
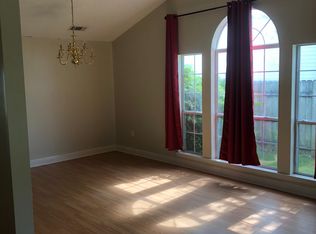
    This home has been meticulously preserved and maintained extremely well by original owners, although many upgrades have been added over the years. Some upgrades include: high-end water-proof wood-look vinyl plank flooring, tinted windows in the back of house with lifetime guarantee, and of course the refreshing salt-water pool, hot-tub, and spa, with cool decking, and a backyard entertainment area of your dreams! Custom additions include built-in book cases & shelving and beautiful custom mantle around fireplace in den, wainscoting in dining room, custom railing, decorative accents on kitchen ceiling, and 3 inch wide custom-cut blinds throughout. Come see why this is considered such a highly desired neighborhood, and lets get you into your dream home! A must see, not a drive-by!

    Zillow last checked:

    Listing updated:

    Listed by:

    Tina Neff 985-502-1961,

    ERA Top Agent Realty,

    Ashley Hawley 985-259-1426,

    ERA Top Agent Realty

    Bought with:

    Carol C Desselle

    KELLER WILLIAMS REALTY 504-207-2007

    Source: GSREIN,MLS#: 2403671MLS Logo

    Facts & features

    Interior

    Bedrooms & bathrooms
    • Bedrooms: 4
    • Bathrooms: 3
    • Full bathrooms: 2
    • 1/2 bathrooms: 1
    Primary bedroom
    • Description: Flooring: Carpet
    • Level: Upper
    • Dimensions: 15.6000 x 13.3000
    Bedroom
    • Description: Flooring: Carpet
    • Level: Upper
    • Dimensions: 12.8000 x 13.3000
    Bedroom
    • Description: Flooring: Carpet
    • Level: Upper
    • Dimensions: 16.0000 x 11.0000
    Bedroom
    • Description: Flooring: Carpet
    • Level: Upper
    • Dimensions: 13.0000 x 10.0000
    Den
    • Description: Flooring: Engineered Hardwood
    • Level: Lower
    • Dimensions: 18.0000 x 12.0000
    Dining room
    • Description: Flooring: Engineered Hardwood
    • Level: Lower
    • Dimensions: 15.0000 x 12.0000
    Kitchen
    • Description: Flooring: Engineered Hardwood
    • Level: Lower
    • Dimensions: 13.3000 x 12.0000
    Laundry
    • Description: Flooring: Engineered Hardwood
    • Level: Lower
    • Dimensions: 6.0000 x 5.0000
    Living room
    • Description: Flooring: Engineered Hardwood
    • Level: Lower
    • Dimensions: 15.0000 x 12.0000
    Heating
    • Central, Gas, Multiple Heating Units
    Cooling
    • Central Air, 2 Units
    Appliances
    • Included: Cooktop, Dishwasher, Disposal, Oven
    • Laundry: Washer Hookup, Dryer Hookup
    Features
    • Tray Ceiling(s), Ceiling Fan(s), Granite Counters, Pantry, Cable TV, Vaulted Ceiling(s)
    • Windows: Screens
    • Has fireplace: Yes
    • Fireplace features: Gas, Gas Starter, Wood Burning
    Interior area
    • Total structure area: 3,000
    • Total interior livable area: 2,619 sqft

    Property

    Parking
    • Parking features: Garage, Two Spaces, Garage Door Opener
    • Has garage: Yes
    Features
    • Levels: Two
    • Stories: 2
    • Patio & porch: Covered, Wood, Patio
    • Exterior features: Fence, Patio
    • Pool features: In Ground, Salt Water
    • Has spa: Yes
    Lot
    • Size: 10,454 sqft
    • Dimensions: 71 x 130
    • Features: City Lot, Rectangular Lot
    Details
    • Additional structures: Shed(s)
    • Parcel number: 85067
    • Special conditions: None

    Construction

    Type & style
    • Home type: SingleFamily
    • Architectural style: Traditional
    • Property subtype: Single Family Residence
    Materials
    • Stucco, Vinyl Siding
    • Foundation: Slab
    • Roof: Shingle
    Condition
    • Excellent,Repairs Cosmetic,Resale
    • New construction: No
    • Year built: 1998
    Details
    • Builder name: Sunrise Home

    Utilities & green energy

    • Sewer: Public Sewer
    • Water: Public

    Community & neighborhood

    Location
    • Region: Slidell
    • Subdivision: Breckenridge

    Price history

    DateEventPrice
    8/28/2023Sold--
    Source: GSREIN #2403671 Report a problem
    8/7/2023Contingent$364,900$139/sqft
    Source: GSREIN #2403671 Report a problem
    8/5/2023Listed for sale$364,900$139/sqft
    Source: GSREIN #2403671 Report a problem
    7/20/2023Contingent$364,900$139/sqft
    Source: GSREIN #2403671 Report a problem
    7/13/2023Listed for sale$364,900$139/sqft
    Source: GSREIN #2403671 Report a problem

    Public tax history

    YearProperty taxesTax assessment
    2025$3,450 -6.9%$30,024
    2024$3,704 +34.1%$30,024 +32.3%
    2023$2,763 -27.6%$22,696
    2022$3,816 +18.5%$22,696
    2021$3,221 +0.5%$22,696
    2020$3,205 +6.8%$22,696 +10.9%
    2019$3,000 -0.4%$20,462
    2018$3,012 -16%$20,462
    2017$3,586 +41%$20,462
    2016$2,544 $20,462 -1.4%
    2015$2,544 -0.2%$20,760
    2014$2,550 -1.1%$20,760
    2013$2,579 -5.2%$20,760 -4%
    2011$2,722 -0.5%$21,626
    2010$2,736 $21,626

    Find assessor info on the county website

    Neighborhood: 70461

    Nearby schools

    GreatSchools rating
    Schools provided by the listing agent
    • Elementary: Cypress Cove
    • Middle: Little Oak
    • High: Northshore

    Source: GSREIN. This data may not be complete. We recommend contacting the local school district to confirm school assignments for this home.