Skip main navigation
Sold for $238,195
  • $238,195

    1109 Bridgeport Way, Leland, NC 28451

    2beds
    1,232sqft
    Townhouse
    Built in 2018
    1,306.8 Square Feet Lot
    $238,200 Zestimate®
    $193/sqft
    $1,810 Estimated rent

    Home value

    $238,200

    $226,000 - $250,000

    $1,810/mo

    Zestimate® history
    Loading
    Loading...

    Owner options

    List your home for rent

    $1,810/mo

    Rent Zestimate®

    Find your next renter with Zillow Rental Manager. Plus, with online applications, you can quickly screen prospective tenants – for free.

    Learn more

    $1,810/mo

    Rent Zestimate®

    Refinance and save

    $1,702/mo

    Est. payment

    Refinancing to a lower rate could help reduce your monthly payments and save thousands over the life of the loan.

    See today's rates

    $1,702/mo

    Est. payment

    Explore your selling options

    Work with a Zillow partner agent

    Leverage their expertise and Zillow's premium Showcase listings to get your home seen by more buyers.

    Get started

    List with your own agent

    Get your home in front of millions of buyers by listing it on Zillow.

    Learn how to do it

    Sell it yourself

    Take full control of how buyers see your home on Zillow by listing For Sale by Owner (FSBO).

    List your home

    What's special

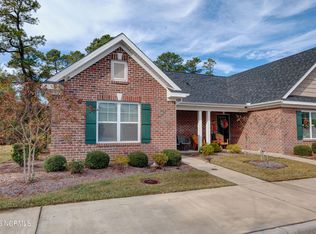
    Located in the highly desirable Windsor Park community, this beautifully maintained townhome offers low-maintenance living in one of Leland's most convenient locations. Windsor Park is known for its sidewalk-lined streets and active neighborhood atmosphere, with amenities including a community pool, clubhouse available for private rentals, playground, event field, picnic shelter with grills, butterfly garden, and resident-organized events throughout the year. Featuring 2 bedrooms, 2 full bathrooms, and over 1,200 square feet, this split-bedroom floor plan provides privacy while maintaining an open-concept living and dining area ideal for everyday living and entertaining. The kitchen offers ample cabinetry, generous counter space, a pantry, and a raised breakfast bar, along with stainless steel appliances. The spacious primary suite features a walk-in closet and en-suite bath, with pull-down attic access from the closet providing additional storage -- a rare feature for townhome living. The secondary bedroom includes its own full bath and walk-in closet, making the layout ideal for guests or flexible living arrangements. Enjoy a covered front porch and covered rear porch backing up to lush greenery, with lawn maintenance and master insurance included in the HOA. Conveniently located near Hwy 74 and I-140 for easy access to Wilmington, shopping, dining, and area beaches. Schedule an appointment to view this beautiful townhome today!

    Zillow last checked:

    Listing updated:

    Listed by:

    Jennifer M Farmer 910-297-9811,

    Coldwell Banker Sea Coast Advantage,

    McLain Hadgraft 910-746-4930,

    Coldwell Banker Sea Coast Advantage

    Bought with:

    Kraig D Marquis, 258999

    Keller Williams Innovate-Wilmington

    Source: Hive MLS,MLS#: 100555457MLS LogoOriginating MLS: Cape Fear Realtors MLS, Inc.

    Facts & features

    Interior

    Bedrooms & bathrooms
    • Bedrooms: 2
    • Bathrooms: 2
    • Full bathrooms: 2
    Bedroom 1
    • Level: First
    • Dimensions: 0 x 0
    Bedroom 2
    • Level: First
    • Dimensions: 0 x 0
    Kitchen
    • Level: First
    • Dimensions: 0 x 0
    Laundry
    • Level: First
    • Dimensions: 0 x 0
    Living room
    • Level: First
    • Dimensions: 0 x 0
    Heating
    • Electric, Heat Pump
    Cooling
    • Central Air
    Appliances
    • Included: Electric Oven, Built-In Microwave, Washer, Refrigerator, Dryer, Dishwasher
    Features
    • Master Downstairs, Walk-in Closet(s), Tray Ceiling(s), Ceiling Fan(s), Pantry, Walk-In Closet(s)
    • Flooring: Carpet, Laminate
    • Basement: None
    • Attic: Pull Down Stairs
    Interior area
    • Total structure area: 1,232
    • Total interior livable area: 1,232 sqft

    Property

    Parking
    • Parking features: Assigned, Lighted, Off Street, On Site
    Accessibility
    • Accessibility features: None
    Features
    • Levels: One
    • Patio & porch: Covered, Patio, Porch
    • Fencing: None
    • Has view: Yes
    • View description: See Remarks
    • Waterfront features: None
    • Frontage type: See Remarks
    Lot
    • Size: 1,306 sqft
    Details
    • Parcel number: 028ce003
    • Zoning: MF
    • Special conditions: Standard

    Construction

    Type & style
    • Home type: Townhouse
    • Property subtype: Townhouse
    Materials
    • Brick, Vinyl Siding, Wood Frame
    • Foundation: Slab
    • Roof: Architectural Shingle
    Condition
    • New construction: No
    • Year built: 2018

    Utilities & green energy

    • Sewer: Public Sewer
    • Water: Public
    • Utilities for property: Sewer Connected, Water Connected

    Community & neighborhood

    Location
    • Region: Leland
    • Subdivision: Windsor Park

    HOA & financial

    HOA
    • Has HOA: Yes
    • HOA fee: $200 annually
    • Amenities included: Barbecue, Clubhouse, Pool, Maintenance Common Areas, Maintenance Grounds, Master Insure, Party Room, Pest Control, Picnic Area, Playground, Sidewalks, Street Lights, Taxes, Termite Bond
    • Association name: Windsor Park
    • Association phone: 910-395-1500
    • Second HOA fee: $2,580 annually
    • Second association name: Bridgeport
    • Second association phone: 910-395-1500

    Other

    Other facts
    • Listing agreement: Exclusive Right To Sell
    • Listing terms: Cash,Conventional,FHA,VA Loan
    • Road surface type: Paved

    Price history

    DateEventPrice
    5/11/2026Sold$238,195-2.8%$193/sqft
    Source: Hive MLS #100555457 Report a problem
    4/5/2026Pending sale$244,980$199/sqft
    Source: Hive MLS #100555457 Report a problem
    3/19/2026Listed for sale$244,980+53.1%$199/sqft
    Source: Hive MLS #100555457 Report a problem
    11/18/2022Price change$1,650-5.7%$1/sqft
    Source: Zillow Rental Network Premium Report a problem
    10/27/2022Listed for rent$1,750$1/sqft
    Source: Zillow Rental Network Premium Report a problem
    9/15/2020Sold$160,000$130/sqft
    Source: Hive MLS #100229931 Report a problem
    8/7/2020Pending sale$160,000$130/sqft
    Source: Coastal ERA #100229931 Report a problem
    8/3/2020Listed for sale$160,000+11.9%$130/sqft
    Source: Coastal ERA #100229931 Report a problem
    3/22/2019Sold$143,000$116/sqft
    Source: Public Record Report a problem

    Public tax history

    YearProperty taxesTax assessment
    2025$1,593 $227,680
    2024$1,593 +6.1%$227,680
    2023$1,502 +29.3%$227,680 +67.8%
    2022$1,162 0%$135,690
    2021$1,162 +4.9%$135,690
    2020$1,108 +49.1%$135,690 +58.9%
    2019$743 $85,380

    Find assessor info on the county website

    Neighborhood: 28451

    Nearby schools

    GreatSchools rating
    Schools provided by the listing agent
    • Elementary: Lincoln
    • Middle: Leland
    • High: North Brunswick

    Source: Hive MLS. This data may not be complete. We recommend contacting the local school district to confirm school assignments for this home.

    Get a cash offer in 3 minutes
    Find out how much your home could sell for in as little as 3 minutes with a no-obligation cash offer.
    Estimated market value
    $238,200
    Get a cash offer in 3 minutes
    Find out how much your home could sell for in as little as 3 minutes with a no-obligation cash offer.
    Estimated market value
    $238,200