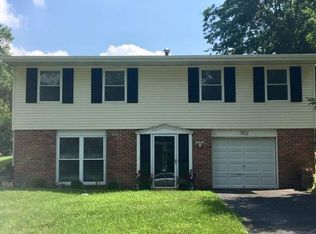
The best of both worlds: move-in ready home with multiple updates but still room for your personal touches. No need to worry about windows – beautiful Renewal by Andersen windows throughout the home brighten every room! The spacious foyer flows seamlessly with a semi-open floor plan. Kitchen features gorgeous new LVP flooring and granite countertop. Don’t miss the bathroom improvements: new vanities and shower inserts. Take note of the hardwood flooring in each of the three bedrooms. Your primary bedroom has a large walk-in closet and private access to the back deck to enjoy your beautiful 1/3 acre corner lot. This home begs for entertaining – check out the size of this back deck, the side deck, and lower patio. The best feature may be the wet bar located as you pass through the foyer into the main living area. The large, walk-out basement provides ample opportunity to expand recreation space – it just needs your finishing touches. As you approach the home, take note of the large, newer concrete driveway and 2-car garage – parking is no issue here. You’re a stone’s throw to subdivision amenities: pool, clubhouse, tennis and basketball courts. Wait, it gets better! Seller is leaving kitchen refrigerator as well as the washer/dryer. Even better, garage fridge stays with the property. Fireplace being sold "As Is." Initial occupancy inspection completed.
Closed
Listed by: Berkshire Hathaway HomeServices Select Properties • Jonathan Adams • Contact: 314-368-3380
Bought with: Platinum Realty of St. Louis
Price Unknown
1109 Brittany Pkwy, Ballwin, MO 63011
3beds
1,722sqft
Single Family Residence
Built in 1967
0.33 Acres Lot
$356,400 Zestimate®
$--/sqft
$2,614 Estimated rent
Home value
$356,400
$328,000 - $385,000
$2,614/mo
Zestimate® history
Owner options
List your home for rent
$2,614/mo
Rent Zestimate®
Find your next renter with Zillow Rental Manager. Plus, with online applications, you can quickly screen prospective tenants – for free.
$2,614/mo
Rent Zestimate®
Refinance and save
$212/mo
Est. payment
Refinancing to a lower rate could help reduce your monthly payments and save thousands over the life of the loan.
$212/mo
Est. payment
Explore your selling options
Work with a Zillow partner agent
Leverage their expertise and Zillow's premium Showcase listings to get your home seen by more buyers.
Get startedList with your own agent
Get your home in front of millions of buyers by listing it on Zillow.
Learn how to do itSell it yourself
Take full control of how buyers see your home on Zillow by listing For Sale by Owner (FSBO).
List your homeWhat's special
Zillow last checked:
Listing updated:
Listed by:
Jonathan Adams 314-368-3380,
Berkshire Hathaway HomeServices Select Properties,
Susie Allmendinger 314-799-4203,
Berkshire Hathaway HomeServices Select Properties
Bought with:
Pamela Deiab, 2009014142
Platinum Realty of St. Louis
Source: MARIS,MLS#: 25041175 Originating MLS: St. Louis Association of REALTORS
Originating MLS: St. Louis Association of REALTORSFacts & features
Interior
Bedrooms & bathrooms
- Bedrooms: 3
- Bathrooms: 2
- Full bathrooms: 2
- Main level bathrooms: 2
- Main level bedrooms: 3
Primary bedroom
- Level: Main
- Area: 176
- Dimensions: 16x11
Bedroom 2
- Level: Main
- Area: 90
- Dimensions: 10x9
Bedroom 3
- Level: Main
- Area: 117
- Dimensions: 13x9
Bonus room
- Level: Basement
- Area: 121
- Dimensions: 11x11
Dining room
- Level: Main
- Area: 132
- Dimensions: 12x11
Family room
- Level: Main
- Area: 238
- Dimensions: 17x14
Kitchen
- Level: Main
- Area: 165
- Dimensions: 15x11
Living room
- Level: Main
- Area: 187
- Dimensions: 17x11
Heating
- Forced Air, Natural Gas
Cooling
- Attic Fan, Ceiling Fan(s), Central Air, Electric
Appliances
- Included: Dishwasher, Dryer, Microwave, Free-Standing Electric Oven, Free-Standing Range, Refrigerator, Washer
- Laundry: In Basement, Gas Dryer Hookup, Sink, Washer Hookup
Features
- Eat-in Kitchen, Granite Counters, High Speed Internet, Pantry, Separate Dining, Storage, Walk-In Closet(s), Wet Bar
- Flooring: Parquet
- Doors: Sliding Doors, Storm Door(s)
- Basement: Unfinished,Walk-Out Access
- Number of fireplaces: 1
- Fireplace features: Family Room, Wood Burning
Interior area
- Total interior livable area: 1,722 sqft
- Finished area above ground: 1,722
Property
Parking
- Total spaces: 2
- Parking features: Attached, Concrete, Driveway, Garage, Garage Door Opener, Garage Faces Front, Off Street
- Attached garage spaces: 2
- Has uncovered spaces: Yes
Features
- Levels: One
- Patio & porch: Covered, Deck, Front Porch, Patio
- Fencing: Back Yard,Chain Link,Fenced
Lot
- Size: 0.33 Acres
- Features: Back Yard, Corner Lot, Level
Details
- Parcel number: 22Q240853
- Special conditions: Standard
Construction
Type & style
- Home type: SingleFamily
- Architectural style: Ranch
- Property subtype: Single Family Residence
Materials
- Brick Veneer
- Roof: Architectural Shingle
Condition
- Year built: 1967
Utilities & green energy
- Sewer: Public Sewer
- Utilities for property: Electricity Connected, Natural Gas Connected, Sewer Connected, Water Connected
Community & HOA
Community
- Features: Clubhouse, Pool, Tennis Court(s)
- Security: Carbon Monoxide Detector(s)
- Subdivision: Saxony Estates 2
HOA
- Has HOA: Yes
- Amenities included: Basketball Court, Clubhouse, Pool, Tennis Court(s)
- Services included: Clubhouse, Pool
- HOA fee: $213 semi-annually
- HOA name: Saxony Estates
Location
- Region: Ballwin
Financial & listing details
- Tax assessed value: $321,700
- Annual tax amount: $3,659
- Date on market: 8/15/2025
- Cumulative days on market: 4 days
- Listing terms: Cash,Conventional,FHA,VA Loan
- Ownership: Private
- Electric utility on property: Yes
Price history
| Date | Event | Price |
|---|---|---|
| 10/12/2025 | Listing removed | $2,350$1/sqft |
Source: Zillow Rentals Report a problem | ||
| 9/12/2025 | Listed for rent | $2,350$1/sqft |
Source: Zillow Rentals Report a problem | ||
| 9/5/2025 | Sold | -- |
Source:  MARIS #25041175 Report a problem MARIS #25041175 Report a problem | ||
| 8/19/2025 | Pending sale | $345,000$200/sqft |
Source: MARIS #25041175 Report a problem | ||
| 8/15/2025 | Listed for sale | $345,000$200/sqft |
Source: MARIS #25041175 Report a problem | ||
| 10/21/2021 | Sold | -- |
Source: MARIS #21061455 Report a problem | ||
Public tax history
| Year | Property taxes | Tax assessment |
|---|---|---|
| 2025 | $3,966 +8.4% | $61,120 +14.6% |
| 2024 | $3,659 -0.9% | $53,350 |
| 2023 | $3,691 +12.5% | $53,350 +22.6% |
| 2022 | $3,281 +0.6% | $43,530 |
| 2021 | $3,262 +13.2% | $43,530 +18.5% |
| 2020 | $2,881 -6.7% | $36,730 |
| 2019 | $3,088 | $36,730 -1.4% |
| 2018 | $3,088 | $37,260 |
| 2017 | $3,088 +4.4% | $37,260 +7.3% |
| 2016 | $2,959 -0.2% | $34,710 |
| 2015 | $2,965 | $34,710 +0.3% |
| 2014 | $2,965 +6.8% | $34,600 |
| 2013 | $2,778 | $34,600 -3.1% |
| 2012 | -- | $35,690 |
| 2011 | -- | $35,690 -0.1% |
| 2010 | $2,497 +6.9% | $35,710 |
| 2009 | $2,336 -6% | $35,710 -7% |
| 2008 | $2,484 +17.4% | $38,380 |
| 2007 | $2,116 | $38,380 +21.1% |
| 2006 | $2,116 -1.6% | $31,700 |
| 2005 | $2,151 +14.6% | $31,700 +7.7% |
| 2003 | $1,876 +1.6% | $29,440 +7.5% |
| 2002 | $1,846 +8.8% | $27,380 |
| 2001 | $1,697 | $27,380 |
Find assessor info on the county website
Neighborhood: 63011
Nearby homes
- $364,4004 bd2 ba1.9k sqft1107 Brittany Pkwy, Ballwin, MO 63011Off Market
- $382,8003 bd3 ba1.9k sqft1201 Brittany Pkwy, Ballwin, MO 63011Off Market
- $277,7003 bd2 ba925 sqft1102 Miremont Dr, Ballwin, MO 63011Off Market
- $328,4003 bd2 ba1.5k sqft423 Auber Dr, Ballwin, MO 63011Off Market
- $434,6003 bd2 ba1.7k sqft1105 Brittany Pkwy, Ballwin, MO 63011Off Market
- $---- bd-- ba-- sqft1098 Miremont Dr, Ballwin, MO 63011Off Market
- $259,6003 bd1 ba888 sqft1100 Miremont Dr, Ballwin, MO 63011Off Market
- $--3 bd2 ba1.8k sqft1092 Miremont Dr, Ballwin, MO 63011Sold
Nearby schools
GreatSchools rating
- 8/10Pierremont Elementary SchoolGrades: K-5Distance: 0.3 mi
- 8/10Parkway South Middle SchoolGrades: 6-8Distance: 0.7 mi
- 10/10Parkway West High SchoolGrades: 9-12Distance: 2.2 mi
Schools provided by the listing agent
- Elementary: Pierremont Elem.
- Middle: South Middle
- High: Parkway West High
Source: MARIS. This data may not be complete. We recommend contacting the local school district to confirm school assignments for this home.
Get a cash offer in 3 minutes
Find out how much your home could sell for in as little as 3 minutes with a no-obligation cash offer.
Estimated market value
$356,400
Get a cash offer in 3 minutes
Find out how much your home could sell for in as little as 3 minutes with a no-obligation cash offer.
Estimated market value
$356,400
- Missouri
- Saint Louis County
- Manchester
- 63011
- 1109 Brittany Pkwy
Nearby cities
Nearby zip codes
Other Manchester Topics
