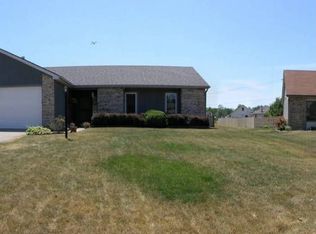
Welcome home to this beautifully maintained & move in ready 3 bedroom, 2 bath ranch offering comfort, style and peace of mind. Major updates include a new roof and A/C unit, both less than 2 years old. Inside you'll find updated plank flooring throughout. The cathederal ceiling with sky lights in a living room that features a log fireplace creating a warm, welcoming space. The oversized primary suite features vaulted ceiling, bay window and walk-in closet. Primary bathroom contains a newly updated tile shower. Step outside onto a spacious deck perfect for relaxing, entertaining and sitting by the fire pit in the fall. Close proximity to Pufferbelly Trail access, restaurants, shopping and grocery stores. With the desirable updates and well loved landscaping, home is ready for its next owner.
Pending
$252,900
1109 Brittany Pl, Fort Wayne, IN 46825
3beds
1,407sqft
Single Family Residence
Built in 1991
8,276 Square Feet Lot
$254,200 Zestimate®
$--/sqft
$15/mo HOA
What's special
Well loved landscapingFire pitOversized primary suiteBay windowVaulted ceilingNewly updated tile showerWalk-in closet
- 15 days
- 1,068
- 82
Likely to sell faster than
Zillow last checked:
Listing updated:
Listed by:
Heather Rohrbacher 260-489-2000,
Mike Thomas Assoc., Inc
Source: IRMLS,MLS#: 202632894
Facts & features
Interior
Bedrooms & bathrooms
- Bedrooms: 3
- Bathrooms: 2
- Full bathrooms: 2
- Main level bedrooms: 3
Bedroom 1
- Level: Main
Bedroom 2
- Level: Main
Kitchen
- Level: Main
- Area: 121
- Dimensions: 11 x 11
Living room
- Level: Main
- Area: 266
- Dimensions: 19 x 14
Heating
- Natural Gas, Forced Air
Cooling
- Central Air
Appliances
- Included: Disposal, Dishwasher, Microwave, Electric Oven, Electric Range, Gas Water Heater
- Laundry: Dryer Hook Up Gas/Elec, Washer Hookup
Features
- Ceiling Fan(s), Vaulted Ceiling(s)
- Flooring: Vinyl
- Windows: Skylight(s), Blinds
- Has basement: No
- Number of fireplaces: 1
- Fireplace features: Living Room
Interior area
- Total structure area: 1,407
- Total interior livable area: 1,407 sqft
- Finished area above ground: 1,407
- Finished area below ground: 0
Video & virtual tour
Property
Parking
- Total spaces: 2
- Parking features: Attached
- Attached garage spaces: 2
Features
- Levels: One
- Stories: 1
- Patio & porch: Deck
- Waterfront features: None
Lot
- Size: 8,276 Square Feet
- Dimensions: 65X130
- Features: Level, Near Walking Trail
Details
- Parcel number: 020711154001.000073
- Zoning: R1
Construction
Type & style
- Home type: SingleFamily
- Property subtype: Single Family Residence
Materials
- Brick, Vinyl Siding
- Foundation: Slab
- Roof: Asphalt
Condition
- New construction: No
- Year built: 1991
Utilities & green energy
- Gas: NIPSCO
- Sewer: City
- Water: City, Fort Wayne City Utilities
Community & HOA
Community
- Subdivision: Millstone Village
HOA
- Has HOA: Yes
- HOA fee: $175 annually
Location
- Region: Fort Wayne
Financial & listing details
- Tax assessed value: $231,100
- Annual tax amount: $1,321
- Date on market: 8/13/2026
- Listing terms: Cash,Conventional,FHA,VA Loan
Estimated market value
$254,200
$241,000 - $267,000
$1,831/mo
Price history
| Date | Event | Price |
|---|---|---|
| 8/17/2026 | Pending sale | $252,900 |
Source: | ||
| 8/13/2026 | Listed for sale | $252,900+140.9% |
Source: | ||
| 11/21/2008 | Sold | $105,000-4.5%$75/sqft |
Source: Agent Provided Report a problem | ||
| 10/1/2008 | Listed for sale | $109,900$78/sqft |
Source: RE/MAX of Indiana #FW2813498 Report a problem | ||
Public tax history
| Year | Property taxes | Tax assessment |
|---|---|---|
| 2025 | $1,296 +2% | $231,100 +2.7% |
| 2024 | $1,270 +2% | $225,000 +9.7% |
| 2023 | $1,245 +2% | $205,100 +11.5% |
| 2022 | $1,221 +2% | $183,900 +16.4% |
| 2021 | $1,197 +2% | $158,000 +6.1% |
| 2020 | $1,173 +2% | $148,900 +11.2% |
| 2019 | $1,150 -3.6% | $133,900 +5.9% |
| 2018 | $1,194 +8% | $126,400 +10.4% |
| 2017 | $1,106 +2% | $114,500 -0.9% |
| 2016 | $1,084 +2% | $115,500 +9.2% |
| 2014 | $1,063 +2% | $105,800 +1.5% |
| 2013 | $1,042 -6.7% | $104,200 -6.7% |
| 2011 | $1,117 | $111,700 |
| 2010 | -- | $111,700 +4% |
| 2007 | -- | $107,400 +8.4% |
| 2005 | -- | $99,100 |
| 2004 | -- | $99,100 +70.3% |
| 2001 | -- | $58,200 +200% |
| 1999 | -- | $19,400 |
Find assessor info on the county website
Monthly payment
Est. payment
Payment breakdown
Explore the cost of this home by adjusting the details. Changes won't be saved.Climate risks
Neighborhood: Millstone
Nearby schools
Schools provided by the listing agent
- Elementary: Washington Center
- Middle: Shawnee
- High: Northrop
- District: Fort Wayne Community
Source: IRMLS. This data may not be complete. We recommend contacting the local school district to confirm school assignments for this home.