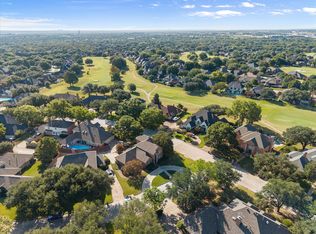
SELLER OFFERING 5K CONCESSION FOR FRESH PAINT. Welcome to this 4 bedroom, 2 bath home in the highly sought-after Arbors of Creekwood neighborhood. This well established neighborhood has a great sense of community and offers a privately run HOA with access to walking trails. Step out back and enjoy a private backyard oasis with a gunite inground pool and turfed yard. Salt Water pool equipment was updated in 2025 and the patio has also been freshly resurfaced making the space all ready for the new owners to just step out and enjoy! Interior features include wood flooring, beautiful crown molding, plantation shutters, large laundry room with sink, split bedrooms, and two fireplaces. The kitchen offers a gas cooktop, SS appliances, granite countertops, and white cabinetry. The two open concept dining areas offer great flex space for a potential office set up or whatever suits you. 3D Matterport walkthrough available in virtual tours.
For sale
Price cut: $25K (8/27)
$450,000
1109 Brook Arbor Dr, Mansfield, TX 76063
4beds
2,443sqft
Single Family Residence
Built in 1998
8,537 Square Feet Lot
$446,200 Zestimate®
$184/sqft
$33/mo HOA
What's special
Turfed yardWood flooringPrivate backyard oasisGranite countertopsSplit bedroomsTwo fireplacesGunite inground pool
- 78 days
- 1,116
- 72
Likely to sell faster than
Zillow last checked:
Listing updated:
Listed by:
Courtney Jones 0685484 817-709-1165,
eXp Realty LLC 888-519-7431
Source: NTREIS,MLS#: 21304550
Facts & features
Interior
Bedrooms & bathrooms
- Bedrooms: 4
- Bathrooms: 2
- Full bathrooms: 2
Primary bedroom
- Features: Ceiling Fan(s), Double Vanity, En Suite Bathroom, Fireplace, Separate Shower, Walk-In Closet(s)
- Level: First
- Dimensions: 17 x 15
Bedroom
- Features: Ceiling Fan(s)
- Level: First
- Dimensions: 10 x 18
Bedroom
- Level: First
- Dimensions: 10 x 11
Bedroom
- Features: Ceiling Fan(s)
- Level: First
- Dimensions: 12 x 14
Primary bathroom
- Features: Dual Sinks, Double Vanity, En Suite Bathroom, Garden Tub/Roman Tub, Separate Shower
- Level: First
- Dimensions: 13 x 13
Kitchen
- Features: Granite Counters
- Level: First
- Dimensions: 13 x 14
Laundry
- Features: Built-in Features, Utility Sink
- Level: First
- Dimensions: 13 x 7
Living room
- Features: Ceiling Fan(s), Fireplace
- Level: First
- Dimensions: 18 x 25
Heating
- Central, Fireplace(s), Natural Gas
Cooling
- Central Air, Ceiling Fan(s), Electric
Appliances
- Included: Some Gas Appliances, Dishwasher, Gas Cooktop, Disposal, Plumbed For Gas
- Laundry: Washer Hookup, Dryer Hookup, Laundry in Utility Room
Features
- Chandelier, Decorative/Designer Lighting Fixtures, Double Vanity, Granite Counters, Paneling/Wainscoting, Cable TV, Vaulted Ceiling(s), Walk-In Closet(s)
- Flooring: Carpet, Ceramic Tile, Wood
- Windows: Shutters, Window Coverings
- Has basement: No
- Number of fireplaces: 2
- Fireplace features: Gas Log, Living Room, Primary Bedroom
Interior area
- Total interior livable area: 2,443 sqft
Video & virtual tour
Property
Parking
- Total spaces: 2
- Parking features: Door-Single, Driveway, Garage Faces Front, Garage, Inside Entrance
- Attached garage spaces: 2
Features
- Levels: One
- Stories: 1
- Patio & porch: Covered
- Exterior features: Awning(s), Lighting, Rain Gutters
- Pool features: Gunite, In Ground, Pool, Salt Water
- Fencing: Back Yard,Fenced,Privacy,Wood
Lot
- Size: 8,537 Square Feet
- Features: Interior Lot, Landscaped, Sprinkler System
Details
- Parcel number: 06771068
Construction
Type & style
- Home type: SingleFamily
- Architectural style: Traditional,Detached
- Property subtype: Single Family Residence
Materials
- Brick
- Foundation: Slab
- Roof: Composition
Condition
- Resale
- Year built: 1998
Utilities & green energy
- Sewer: Public Sewer
- Water: Public
- Utilities for property: Sewer Available, Water Available, Cable Available
Community & HOA
Community
- Features: Curbs
- Security: Smoke Detector(s)
- Subdivision: Arbors Of Creekwood Add
HOA
- Has HOA: Yes
- Services included: Association Management
- HOA fee: $400 annually
- HOA name: Arbors Of Creekwood
- HOA phone: 817-276-4221
Location
- Region: Mansfield
Financial & listing details
- Price per square foot: $184/sqft
- Tax assessed value: $412,024
- Annual tax amount: $9,268
- Date on market: 6/23/2026
- Cumulative days on market: 79 days
- Listing terms: Cash,Conventional,FHA,VA Loan
Estimated market value
$446,200
$424,000 - $469,000
$3,351/mo
Price history
| Date | Event | Price |
|---|---|---|
| 8/27/2026 | Price change | $450,000-5.3%$184/sqft |
Source: NTREIS #21304550 Report a problem | ||
| 7/9/2026 | Price change | $475,000-2.1%$194/sqft |
Source: NTREIS #21304550 Report a problem | ||
| 7/1/2026 | Price change | $485,000-2%$199/sqft |
Source: NTREIS #21304550 Report a problem | ||
| 6/23/2026 | Listed for sale | $495,000+11.2%$203/sqft |
Source: NTREIS #21304550 Report a problem | ||
| 1/27/2022 | Sold | -- |
Source: NTREIS #14726754 Report a problem | ||
| 1/3/2022 | Pending sale | $445,000$182/sqft |
Source: NTREIS #14726754 Report a problem | ||
| 12/28/2021 | Contingent | $445,000$182/sqft |
Source: NTREIS #14726754 Report a problem | ||
| 12/16/2021 | Listed for sale | $445,000+52%$182/sqft |
Source: NTREIS #14726754 Report a problem | ||
| 5/28/2015 | Sold | -- |
Source: Agent Provided Report a problem | ||
| 5/27/2015 | Pending sale | $292,700$120/sqft |
Source: Keller Williams - Arlington #13138264 Report a problem | ||
| 4/27/2015 | Listed for sale | $292,700$120/sqft |
Source: Keller Williams - Arlington #13138264 Report a problem | ||
Public tax history
| Year | Property taxes | Tax assessment |
|---|---|---|
| 2025 | $6,777 -22.1% | $412,024 -13.8% |
| 2024 | $8,705 -5% | $478,223 -0.7% |
| 2023 | $9,163 +26.5% | $481,566 +19.7% |
| 2022 | $7,242 +2.9% | $402,469 +36.4% |
| 2021 | $7,038 -0.2% | $295,000 |
| 2020 | $7,053 -2.7% | $295,000 -9.8% |
| 2019 | $7,248 +0.9% | $327,115 +9.3% |
| 2018 | $7,185 +0.1% | $299,238 +0.9% |
| 2017 | $7,179 +0.6% | $296,650 +8.4% |
| 2016 | $7,137 +35.2% | $273,617 +21.4% |
| 2015 | $5,281 | $225,472 |
| 2014 | $5,281 | $225,472 -3.6% |
| 2013 | -- | $233,800 +8.6% |
| 2012 | -- | $215,300 +5.3% |
| 2011 | -- | $204,500 -0.1% |
| 2010 | -- | $204,700 -2.8% |
| 2009 | -- | $210,500 -11.6% |
| 2008 | -- | $238,200 +4.5% |
| 2007 | -- | $227,900 |
| 2006 | -- | $227,900 |
| 2005 | -- | $227,900 |
| 2004 | -- | $227,900 |
| 2003 | -- | $227,900 |
| 2002 | -- | $227,900 +28.5% |
| 2001 | -- | $177,400 +6.8% |
| 2000 | -- | $166,100 |
Find assessor info on the county website
Monthly payment
Est. payment
Payment breakdown
Explore the cost of this home by adjusting the details. Changes won't be saved.Climate risks
Neighborhood: The Arbors of Creekwood
Nearby schools
Schools provided by the listing agent
- Elementary: Brown
- Middle: Wester
- High: Mansfield
- District: Mansfield ISD
Source: NTREIS. This data may not be complete. We recommend contacting the local school district to confirm school assignments for this home.


Similar homes
- $450,0004 bd3 ba2.9k sqft4503 Karen Dr, Mansfield, TX 76063For Sale
 MLS ID #21359819, Kimberly Macye. NTREIS
 - $436,7004 bd3 ba2.3k sqft1708 Meadow Crest Ln, Mansfield, TX 76063For Sale
 MLS ID #21328257, Jill Varrichio. NTREIS
 - $449,9003 bd3 ba2.8k sqft4 Amen Corner Ct, Mansfield, TX 76063For Sale
 MLS ID #21353249, Eric Gonzalez. NTREIS
 - $475,0004 bd3 ba2.6k sqft1406 Merion Dr, Mansfield, TX 76063For Sale
 MLS ID #21284854, Ashley Williams. NTREIS
