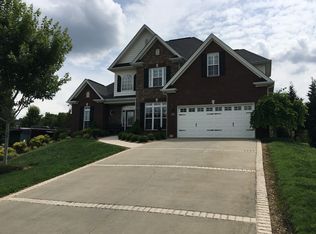
Brand new pool liner in a must see Custom built Frank Betz designed open concept executive home with hardwood flooring and tile throughout the upper and main level. Rare two bedrooms on main level. #2nd small kitchen on main level. (Mother in law quarters) Numerous arches and columns help accentuate the openness and uniqueness of this home designed especially for those who like to entertain.
Special features include spacious master
bedrooms on both the main and upper levels. Walk-in closets throughout the home. This homes is equipped with bonus rooms that can be used as game room, crafting and office(s), etc.The backyard
has a heated in-ground swimming pool, a gazebo, and a fire pit to add to the entertainment concept of this stately home.
This home with over 4900 square feet has lots of character and unique qualities and extras to meet your needs! Owner/agent
138 days
|
443
|
18
|
Zillow last checked:
Listing updated:
Listed by:
Zilpha S Meek,
Century 21 Masengill-McCrary423-586-6653
Source: Lakeway Area AOR,MLS#: 710514
Loading...
Facts & features
Interior
Bedrooms & bathrooms
Bedrooms: 5
Bathrooms: 5
Full bathrooms: 5
Main level bathrooms: 2
Main level bedrooms: 2
Primary bedroom
Level: Main
Primary bedroom
Level: Main
Bedroom 3
Level: Upper
Bedroom 4
Level: Upper
Bedroom 5
Level: Lower
Primary bathroom
Level: Upper
Primary bathroom
Level: Main
Bathroom 2
Level: Main
Bathroom 3
Level: Upper
Bathroom 4
Level: Upper
Bathroom 5
Level: Lower
Bonus room
Level: Basement
Dining room
Level: Main
Kitchen
Level: Main
Laundry
Level: Upper
Living room
Level: Main
Sunroom
Level: Main
Heating
Heat Pump, Natural Gas
Cooling
Ceiling Fan(s), Central Air, Heat Pump, Multi Units, Zoned
Appliances
Included: Dishwasher, Disposal, Double Oven, Electric Cooktop, Electric Oven, Electric Water Heater
Laundry: Electric Dryer Hookup, Inside, Upper Level, Washer Hookup
Features
Eat-in Kitchen, Breakfast Bar, Ceiling Fan(s), Chandelier, Crown Molding, Double Vanity, Granite Counters, High Speed Internet, Kitchen Island, Natural Woodwork, Open Floorplan, Pantry, Master Downstairs, Recessed Lighting, Solid Surface Counters, Storage, Walk-In Closet(s)
Property subtype: Single Family Residence, Residential
Materials
Brick, Vinyl Siding
Foundation: Block
Roof: Asphalt,Shingle
Condition
New construction: No
Year built: 2006
Major remodel year: 2006
Utilities & green energy
Electric: 220 Volts in Laundry
Sewer: Septic Tank
Water: Public
Utilities for property: Cable Available, Electricity Available, Electricity Connected, Natural Gas Available, Natural Gas Connected, Water Available, Water Connected, DSL Internet, Satellite Internet
Explore the cost of this home by adjusting the details. Changes won't be saved.
Principal & interest
$1,547
Mortgage insurance
$0
Property taxes
$170
Home insurance
$105
HOA fees
$0
Utilities
Not included
All calculations are estimates and provided by Zillow, Inc. for informational purposes only. Actual amounts may vary.
HOA fees may include property taxes on listings classified as Co-Ops. Contact the listing agent and/or owner for fee details.
Mortgage interest rates are dependent on a number of factors, including credit score, down payment, and repayment length. Interest rate data provided by Zillow Group Marketplace, Inc. as of 1/1/1970 from various mortgage lenders with which we have lead or other similar arrangements; the Estimated Payment is an average of those rates.
See how much you could borrow to make a competitive offer.
Source: Lakeway Area AOR. This data may not be complete. We recommend contacting the local school district to confirm school assignments for this home.