This 2,532 sq ft home, on .2-acre, offers flexible living with a 2-bed, 1-bath Airbnb apartment on the upper level, and a 3-bed, 2-bath main and lower level residence. The main living area begins with an entry, features a striking vaulted and beamed ceiling. The living continues the LVP flooring and vaulted ceiling theme, with French doors providing access to the breezeway and 2nd garage. Adjacent is the dining with a cozy gas fireplace. The kitchen, boasts quartz counters, a gas 5-burner range-oven, and stainless steel appliances including a refrigerator, dishwasher, and microwave. A butler pantry, also has quartz counters and a beverage cooler. The main level bath, has ceramic flooring, a single vanity with a granite counter, and a stand-alone ceramic shower. The lower level has three bedrooms with LVP flooring and a bath. The 1st and 2nd bedrooms have ample closet space. The lower level bath, contains ceramic flooring, a single vanity, and a ceramic tub-shower. A mechanical room houses a hot water boiler for both heat and hot water. The upper level is a self-contained Airbnb apartment with laminate flooring. Its living area features a vaulted ceiling and access to a private deck. The kitchen is equipped with granite counters, a refrigerator, microwave, and a convenient washer-dryer combo. The upper-level bath has a single vanity, ceramic flooring, and a ceramic tub-shower. Both upper-level bedrooms have access to private decks. The property also has significant garage space. One attached 2-car garage is seamlessly connected to the main residence. A 2nd 2-car garage/workshop measures 600 sq ft with 18x10 and 8x8 garage doors, and a convenient storage loft. The breezeway, a generous 16x29, boasts Trex flooring, a hot tub, and a vaulted ceiling. This property offers diverse living possibilities, making it perfect for an owner-occupant looking to generate rental income or for those seeking ample space with dedicated work and leisure areas.
Sold for $649,900
Street View
Zillow last checked:
Listing updated:
Bought with:
Jacob Graber
Antioch Realty
Source: elevateMLS,MLS#: 5959200
Price history
| Date | Event | Price |
|---|---|---|
| 8/19/2025 | Sold | $649,900$257/sqft |
Source:  elevateMLS #5959200 Report a problem elevateMLS #5959200 Report a problem | ||
| 7/20/2025 | Contingent | $649,900$257/sqft |
Source: elevateMLS #5959200 Report a problem | ||
| 6/23/2025 | Price change | $649,900-3.7%$257/sqft |
Source: elevateMLS #5959200 Report a problem | ||
| 6/13/2025 | Listed for sale | $675,000+17.4%$267/sqft |
Source: elevateMLS #5959200 Report a problem | ||
| 3/27/2024 | Listing removed | $575,000-1.1%$227/sqft |
Source: elevateMLS #3809927 Report a problem | ||
| 3/29/2021 | Sold | $581,500+1.1%$230/sqft |
Source: Public Record Report a problem | ||
| 2/25/2021 | Pending sale | $575,000$227/sqft |
Source: RE/MAX Properties, Inc #6488051 Report a problem | ||
| 2/24/2021 | Contingent | $575,000$227/sqft |
Source: elevateMLS #3809927 Report a problem | ||
| 2/19/2021 | Listed for sale | $575,000+188.9%$227/sqft |
Source: elevateMLS #3809927 Report a problem | ||
| 10/29/2013 | Sold | $199,000+0.8%$79/sqft |
Source: Public Record Report a problem | ||
| 9/12/2013 | Pending sale | $197,500$78/sqft |
Source: Pink Realty #785805 Report a problem | ||
| 9/6/2013 | Price change | $197,500-1.3%$78/sqft |
Source: Pink Realty #785805 Report a problem | ||
| 8/4/2013 | Price change | $200,000-4.8%$79/sqft |
Source: Pink Realty #785805 Report a problem | ||
| 7/24/2013 | Price change | $210,000-1.2%$83/sqft |
Source: Pink Realty #785805 Report a problem | ||
| 7/4/2013 | Price change | $212,500-1.2%$84/sqft |
Source: Pink Realty #785805 Report a problem | ||
| 6/7/2013 | Listed for sale | $215,000+0.5%$85/sqft |
Source: Pink Realty #785805 Report a problem | ||
| 9/18/2010 | Listing removed | $214,000$85/sqft |
Source: Paradise Real Estate #490405 Report a problem | ||
| 6/19/2010 | Listed for sale | $214,000$85/sqft |
Source: Paradise Real Estate #490405 Report a problem | ||
Nearby homes
- $362,9002 bd1 ba1.1k sqft306 S Evergreen St, Woodland Park, CO 80863Off Market
- $489,9994 bd3 ba1.8k sqft1113 Browning Ave, Woodland Park, CO 80863For Sale

- $501,4003 bd3 ba2.2k sqft310 S Evergreen St, Woodland Park, CO 80863Off Market
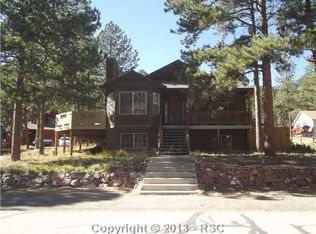
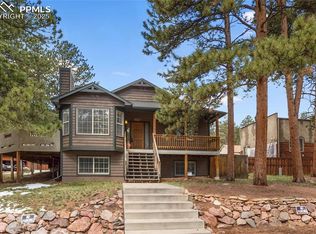
- $495,0003 bd3 ba2.1k sqft310 Evergreen St, Woodland Park, CO 80863Sold
Get a cash offer in 3 minutes
Find out how much your home could sell for in as little as 3 minutes with a no-obligation cash offer.
Estimated market value
$642,300
