Tucked away on a peaceful cul-de-sac, 1109 Burns Ave is a vibrant and charming single-story home featuring 4 spacious bedrooms, 2 bathrooms, and 1,518 sq ft of comfortable living space on a generous 6,180 sq ft lot. Thoughtfully upgraded throughout, the home features all-new AquaGuard Performance waterproof laminate flooring (excluding existing tile in the bathrooms and master vanity area), brand-new baseboards, and fresh paint on all interior walls, doors, baseboards, window surrounds, the dining area bookcase, hallway linen cabinets, and chair rail molding. The updated kitchen includes all-new cabinetry and pulls, a new laminate countertops, a GE Profile over-the-range microwave with air fryer, a side-by-side refrigerator with in-door water/ice dispenser, and a dishwasher. Additional conveniences include central heating and air conditioning, a dog door from the garage to the backyard, and new door basket organizers in the entry coat closet. Outside, enjoy a private backyard with a grassy area, a shed on the side of the house, and an above-ground spa with a hydromassage lounger, multiple jets, waterfall feature, LED lights, and a spa cover—perfect for relaxing evenings. The front and backyard are equipped with sprinklers for easy maintenance. The smart floor plan offers ideal bedroom separation for privacy, including a spacious primary suite with its own bathroom. With a direct access 2 car garage, tons of natural light, and a location just minutes from South Coast Plaza, top restaurants, shopping, and major freeways, this home blends comfort, convenience, and laid-back SoCal living—don’t miss your chance to make it yours!
Sold for $1,130,000
Listed by: Real Broker • Chris Kwon • Contact: 949-427-1101
Bought with: Stop Realty
$1,130,000
1109 Burns Ave, Santa Ana, CA 92707
4beds
1,518sqft
Single Family Residence
Built in 1977
6,180 Square Feet Lot
$1,112,500 Zestimate®
$744/sqft
$4,418 Estimated rent
Home value
$1,112,500
$1.02M - $1.21M
$4,418/mo
Zestimate® history
Owner options
List your home for rent
$4,418/mo
Rent Zestimate®
Find your next renter with Zillow Rental Manager. Plus, with online applications, you can quickly screen prospective tenants – for free.
$4,418/mo
Rent Zestimate®
Refinance and save
$7,602/mo
Est. payment
Refinancing to a lower rate could help reduce your monthly payments and save thousands over the life of the loan.
$7,602/mo
Est. payment
Explore your selling options
Work with a Zillow partner agent
Leverage their expertise and Zillow's premium Showcase listings to get your home seen by more buyers.
Get startedList with your own agent
Get your home in front of millions of buyers by listing it on Zillow.
Learn how to do itSell it yourself
Take full control of how buyers see your home on Zillow by listing For Sale by Owner (FSBO).
List your homeWhat's special
Zillow last checked:
Listing updated:
Listed by:
Chris Kwon DRE #01918857 949-427-1101,
Real Broker,
Orawan Kwon DRE #02179746,
Real Broker
Bought with:
Kimlinh Nguyen, DRE #01300649
Stop Realty
Source: CRMLS,MLS#: PW25138757 Originating MLS: California Regional MLS
Facts & features
Interior
Bedrooms & bathrooms
- Bedrooms: 4
- Bathrooms: 2
- Full bathrooms: 2
- Main level bathrooms: 2
- Main level bedrooms: 4
Rooms
- Room types: Bedroom, Entry/Foyer, Kitchen, Primary Bathroom, Primary Bedroom, Dining Room
Primary bedroom
- Features: Main Level Primary
Primary bedroom
- Features: Primary Suite
Bedroom
- Features: All Bedrooms Down
Bedroom
- Features: Bedroom on Main Level
Bathroom
- Features: Bathtub, Full Bath on Main Level, Soaking Tub, Separate Shower, Tub Shower, Vanity, Walk-In Shower
Kitchen
- Features: Granite Counters, Remodeled, Updated Kitchen
Heating
- Central
Cooling
- Central Air
Appliances
- Included: Electric Cooktop, Electric Oven, Electric Range, Disposal, Ice Maker, Microwave, Refrigerator, Range Hood, Water Heater
- Laundry: In Garage
Features
- Breakfast Bar, Block Walls, Separate/Formal Dining Room, Granite Counters, Open Floorplan, Recessed Lighting, All Bedrooms Down, Bedroom on Main Level, Main Level Primary, Primary Suite
- Flooring: Tile, Vinyl
- Has fireplace: Yes
- Fireplace features: Family Room
- Common walls with other units/homes: No Common Walls
Interior area
- Total interior livable area: 1,518 sqft
Property
Parking
- Total spaces: 2
- Parking features: Direct Access, Driveway, Garage Faces Front, Garage
- Attached garage spaces: 2
Features
- Levels: One
- Stories: 1
- Entry location: 1
- Patio & porch: Rear Porch, Front Porch
- Pool features: None
- Has spa: Yes
- Spa features: Above Ground, Heated
- Fencing: Block
- Has view: Yes
- View description: Mountain(s), Neighborhood
Lot
- Size: 6,180 Square Feet
- Features: 0-1 Unit/Acre, Back Yard, Cul-De-Sac, Front Yard, Garden, Street Level
Details
- Additional structures: Storage
- Parcel number: 41045231
- Special conditions: Standard
Construction
Type & style
- Home type: SingleFamily
- Architectural style: Ranch
- Property subtype: Single Family Residence
Materials
- Stucco
- Foundation: Slab
- Roof: Composition
Condition
- Updated/Remodeled
- New construction: No
- Year built: 1977
Utilities & green energy
- Sewer: Public Sewer
- Water: Public
- Utilities for property: Electricity Connected, Sewer Connected, Water Connected
Community & HOA
Community
- Features: Street Lights, Sidewalks
- Security: Carbon Monoxide Detector(s), Smoke Detector(s)
Location
- Region: Santa Ana
Financial & listing details
- Price per square foot: $744/sqft
- Tax assessed value: $1,115,000
- Date on market: 6/23/2025
- Cumulative days on market: 7 days
- Listing terms: Cash,Conventional
- Road surface type: Paved
Price history
| Date | Event | Price |
|---|---|---|
| 7/30/2025 | Sold | $1,130,000-1.7%$744/sqft |
Source:  CRMLS #PW25138757 Report a problem | ||
| 7/2/2025 | Contingent | $1,150,000$758/sqft |
Source: CRMLS #PW25138757 Report a problem | ||
| 6/23/2025 | Listed for sale | $1,150,000$758/sqft |
Source: CRMLS #PW25138757 Report a problem | ||
Public tax history
| Year | Property taxes | Tax assessment |
|---|---|---|
| 2026 | -- | $1,115,000 +26.1% |
| 2025 | $10,302 +2.6% | $884,340 +2% |
| 2024 | $10,038 -22.2% | $867,000 +396.2% |
| 2023 | $12,910 +485.3% | $174,739 +2% |
| 2022 | $2,206 +2.3% | $171,313 +2% |
| 2021 | $2,155 0% | $167,954 +1% |
| 2020 | $2,156 | $166,232 +2% |
| 2019 | $2,156 +1.9% | $162,973 +2% |
| 2018 | $2,116 +4.8% | $159,778 +2% |
| 2017 | $2,020 | $156,646 +2% |
| 2016 | $2,020 +2% | $153,575 +1.5% |
| 2015 | $1,980 +3.3% | $151,269 +2% |
| 2014 | $1,918 | $148,306 +0.5% |
| 2013 | -- | $147,636 +2% |
| 2012 | -- | $144,742 +2% |
| 2011 | -- | $141,904 +0.8% |
| 2010 | -- | $140,844 -0.2% |
| 2009 | -- | $141,179 +2% |
| 2008 | -- | $138,411 +2% |
| 2007 | -- | $135,698 +2% |
| 2006 | -- | $133,038 +2% |
| 2005 | -- | $130,430 +2% |
| 2004 | -- | $127,873 +1.9% |
| 2003 | -- | $125,530 +2% |
| 2002 | -- | $123,069 +2% |
| 2001 | $1,255 -0.1% | $120,656 +2% |
| 2000 | $1,256 | $118,291 |
Find assessor info on the county website
Neighborhood: Sunwood Central
Nearby homes
- $1,258,6004 bd3 ba2.1k sqft1113 Burns Ave, Santa Ana, CA 92707Off Market
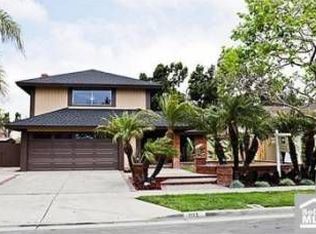
- $1,131,3003 bd2 ba1.8k sqft1105 Burns Ave, Santa Ana, CA 92707Off Market
- $1,061,0003 bd2 ba1.3k sqft1110 W Garry Ave, Santa Ana, CA 92707Off Market

- $1,091,1004 bd2 ba1.8k sqft1106 W Garry Ave, Santa Ana, CA 92707Off Market

- $1,070,0004 bd2 ba1.5k sqft1114 W Garry Ave, Santa Ana, CA 92707Sold
- $1,109,1003 bd2 ba1.3k sqft1117 Burns Ave, Santa Ana, CA 92707Off Market
- $1,236,9004 bd2 ba1.7k sqft1101 Burns Ave, Santa Ana, CA 92707Off Market
- $1,053,9004 bd2 ba1.5k sqft1114 Burns Ave, Santa Ana, CA 92707Off Market
Nearby schools
GreatSchools rating
- 5/10Washington Elementary SchoolGrades: K-5Distance: 0.9 mi
- 3/10Saddleback High SchoolGrades: 7-12Distance: 0.4 mi
Get a cash offer in 3 minutes
Find out how much your home could sell for in as little as 3 minutes with a no-obligation cash offer.
Estimated market value
$1,112,500
Get a cash offer in 3 minutes
Find out how much your home could sell for in as little as 3 minutes with a no-obligation cash offer.
Estimated market value
$1,112,500
- California
- Orange County
- Santa Ana
- 92707
- Sunwood Central
- 1109 Burns Ave
