Skip main navigation
Sold for $210,000
  • Listing Provided by: eXp Realty of California, Inc.
    Bought with: Coldwell Banker Kivett-Teeters
    $210,000

    1109 Buttonwood Ct, Hemet, CA 92545

    2beds
    1,440sqft
    Manufactured Home
    Built in 1978
    6,970 Square Feet Lot
    $234,400 Zestimate®
    $146/sqft
    $1,960 Estimated rent

    Home value

    $234,400

    $199,000 - $272,000

    $1,960/mo

    Zestimate® history
    Loading
    Loading...

    Owner options

    List your home for rent

    $1,960/mo

    Rent Zestimate®

    Find your next renter with Zillow Rental Manager. Plus, with online applications, you can quickly screen prospective tenants – for free.

    Learn more

    $1,960/mo

    Rent Zestimate®

    Refinance and save

    $1,418/mo

    Est. payment

    Refinancing to a lower rate could help reduce your monthly payments and save thousands over the life of the loan.

    See today's rates

    $1,418/mo

    Est. payment

    Explore your selling options

    Work with a Zillow partner agent

    Leverage their expertise and Zillow's premium Showcase listings to get your home seen by more buyers.

    Get started

    List with your own agent

    Get your home in front of millions of buyers by listing it on Zillow.

    Learn how to do it

    Sell it yourself

    Take full control of how buyers see your home on Zillow by listing For Sale by Owner (FSBO).

    List your home

    What's special

    Private backyardDetached homeDetached garageMaster bedroomOpen floor planBuilt - in vanity
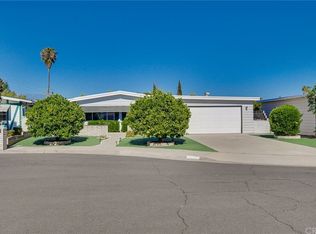
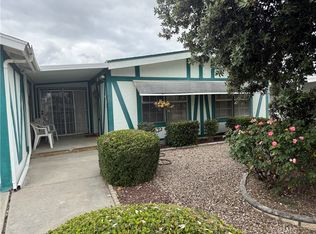
    Discover comfortable living in this 55+ community with this charming 2-bedroom, 2-bathroom. This detached home on a cul-de-sac comes complete with a private backyard and a detached garage, providing both convenience and a serene atmosphere. Upon entering, you are welcomed by an inviting ambiance that sets the tone for a cozy and relaxing lifestyle. The open floor plan seamlessly connects the living, dining, and kitchen areas, creating a spacious and airy feel. The master bedroom is a retreat in itself, featuring an en-suite bathroom for added privacy with built- in vanity and storage along every wall. The second bedroom is perfect for guests or can be utilized as a home office, offering versatility to suit your needs. Both bathrooms are elegantly designed, providing a touch of luxury to your daily routine. This residence is not just a home; it's a part of a welcoming community, ensuring a friendly neighborhood atmosphere. The community is designed to cater to the needs and preferences of its residents, creating a sense of community and belonging.The prime location of this property is another highlight, providing easy access to local amenities. Whether you're looking for shopping, dining, or recreational activities, Hemet's offerings are within reach. This property combines comfort, style, and affordability in a 55+ community, offering a perfect blend for those looking to enjoy a relaxed and fulfilling living experience. Take the next step towards making this charming residence your own and embrace its unique charm.

    Zillow last checked:

    Listing updated:

    Listing Provided by:

    Blake Cory DRE #01781649 951-216-3319,

    eXp Realty of California, Inc.,

    Richard Luizzi DRE #01766683 858-335-5631,

    eXp Realty of California, Inc.

    Bought with:

    Rianne Robinett, DRE #02223782

    Coldwell Banker Kivett-Teeters

    Source: CRMLS,MLS#: SW24016632MLS LogoOriginating MLS: California Regional MLS

    Facts & features

    Interior

    Bedrooms & bathrooms
    • Bedrooms: 2
    • Bathrooms: 2
    • Full bathrooms: 2
    • Main level bathrooms: 2
    • Main level bedrooms: 2
    Primary bedroom
    • Features: Main Level Primary
    Bedroom
    • Features: Bedroom on Main Level
    Bedroom
    • Features: All Bedrooms Down
    Bathroom
    • Features: Linen Closet, Separate Shower, Vanity
    Kitchen
    • Features: Kitchen Island
    Heating
    • Central
    Cooling
    • Central Air
    Appliances
    • Included: Double Oven, Dishwasher, Gas Cooktop, Range Hood
    • Laundry: Inside
    Features
    • Ceiling Fan(s), Separate/Formal Dining Room, Open Floorplan, All Bedrooms Down, Bedroom on Main Level, Main Level Primary
    • Doors: Mirrored Closet Door(s), Sliding Doors
    • Has fireplace: No
    • Fireplace features: None
    • Common walls with other units/homes: No Common Walls
    Interior area
    • Total interior livable area: 1,440 sqft

    Property

    Parking
    • Total spaces: 2
    • Parking features: Concrete, Covered, Door-Single, Driveway, Garage Faces Front, Garage, Private
    • Garage spaces: 2
    Features
    • Levels: One
    • Stories: 1
    • Entry location: .
    • Patio & porch: Covered, Patio
    • Pool features: Association
    • Has view: Yes
    • View description: Neighborhood
    Lot
    • Size: 6,970 sqft
    • Features: Back Yard, Cul-De-Sac, Front Yard, Lawn, Yard
    Details
    • Parcel number: 464031033
    • Zoning: TR20
    • Special conditions: Standard

    Construction

    Type & style
    • Home type: MobileManufactured
    • Property subtype: Manufactured Home
    Condition
    • New construction: No
    • Year built: 1978

    Utilities & green energy

    • Sewer: Public Sewer
    • Water: Public

    Community & neighborhood

    Community
    • Community features: Curbs, Street Lights, Suburban, Sidewalks
    Senior living
    • Senior community: Yes
    Location
    • Region: Hemet

    HOA & financial

    HOA
    • Has HOA: Yes
    • HOA fee: $36 annually
    • Amenities included: Other, Pool
    • Association name: Seven Hills HOA

    Other

    Other facts
    • Listing terms: Cash,Conventional,FHA

    Price history

    DateEventPrice
    3/11/2024Sold$210,000+5%$146/sqft
    Source: CRMLS #SW24016632 Report a problem
    2/1/2024Pending sale$199,999$139/sqft
    Source: CRMLS #SW24016632 Report a problem
    1/26/2024Listed for sale$199,999+73.9%$139/sqft
    Source: CRMLS #SW24016632 Report a problem
    12/28/2006Sold$115,000$80/sqft
    Source: Public Record Report a problem

    Public tax history

    YearProperty taxesTax assessment
    2025$2,526 +33.7%$214,200 +41.8%
    2024$1,889 +1%$151,035 +2%
    2023$1,871 +1.9%$148,075 +2%
    2022$1,837 +1.5%$145,172 +2%
    2021$1,809 +0.6%$142,327 +1%
    2020$1,798 +2%$140,869 +2%
    2019$1,762 +2.9%$138,108 +2%
    2018$1,713 +1.1%$135,401 +2%
    2017$1,694 $132,742 +2%
    2016$1,694 +672.6%$130,140 +1.5%
    2015$219 +6%$128,187 +2%
    2014$207 $125,679 +38.1%
    2013-- $91,000 -17.3%
    2012-- $110,000 +12.2%
    2011-- $98,000 +14%
    2010-- $86,000 -47.1%
    2009-- $162,626 +38.6%
    2008-- $117,300 +2%
    2007-- $115,000 -0.9%
    2006-- $116,000 +169.7%
    2005-- $43,011 +3.9%
    2003-- $41,398 +2%
    2002-- $40,587 +2%
    2001$526 $39,792

    Find assessor info on the county website

    Neighborhood: 92545

    Nearby schools

    GreatSchools rating
    Schools provided by the listing agent
    • Middle: Diamond Valley
    • High: West Valley

    Source: CRMLS. This data may not be complete. We recommend contacting the local school district to confirm school assignments for this home.

    Get a cash offer in 3 minutes
    Find out how much your home could sell for in as little as 3 minutes with a no-obligation cash offer.
    Estimated market value
    $234,400
    Get a cash offer in 3 minutes
    Find out how much your home could sell for in as little as 3 minutes with a no-obligation cash offer.
    Estimated market value
    $234,400