Skip main navigation
Sold
  • Price Unknown

    1109 Calico Ln APT 1814, Arlington, TX 76011

    1beds
    792sqft
    Condominium
    Built in 1981
    -- sqft lot
    $-- Zestimate®
    $--/sqft
    $1,263 Estimated rent

    Home value

    Not available

    Estimated sales range

    Not available

    $1,263/mo

    Zestimate® history
    Loading
    Loading...

    Owner options

    List your home for rent

    $1,263/mo

    Rent Zestimate®

    Find your next renter with Zillow Rental Manager. Plus, with online applications, you can quickly screen prospective tenants – for free.

    Learn more

    $1,263/mo

    Rent Zestimate®

    Refinance and save

    $260/mo

    Est. payment

    Refinancing to a lower rate could help reduce your monthly payments and save thousands over the life of the loan.

    See today's rates

    $260/mo

    Est. payment

    Explore your selling options

    Work with a Zillow partner agent

    Leverage their expertise and Zillow's premium Showcase listings to get your home seen by more buyers.

    Get started

    List with your own agent

    Get your home in front of millions of buyers by listing it on Zillow.

    Learn how to do it

    Sell it yourself

    Take full control of how buyers see your home on Zillow by listing For Sale by Owner (FSBO).

    List your home

    What's special

    Gated securityDedicated parking spaceUpdated hardwareFlex diningBlanket insurancePest controlWilliams paint
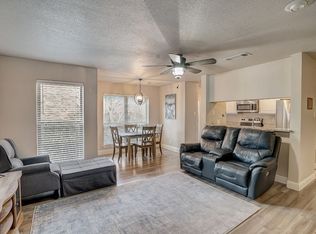
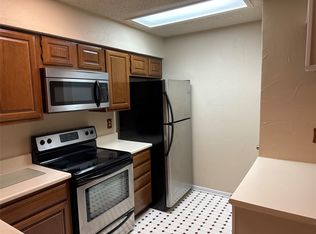
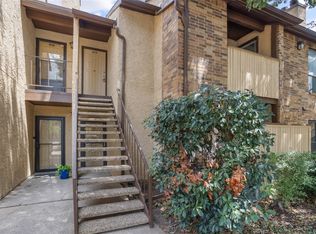
    The owner of this charming condominium renovates in financially attainable areas then sells to NON-INVESTOR BUYERS ONLY. This protects equity and builds generations of financial wealth. This home is a corner unit, on the LOWER LEVEL, with 1-bed, 1-bath, BIG great room, WBFP, FLEX dining, closets aplenty and dedicated parking space directly in front. Fully renovated too, with luxury vinyl plank flooring, faux wood window coverings, LED lighting, remote control fans-fixtures, updated hardware, fresh Sherwin Williams paint. Kitchen features quartz, stainless, dishwasher, disposal, microwave, counter-height Island. Bath has shower-tub, double vanities. Patio is enclosed and covered with double-pane, low-E sliding door and storage closet. HOA includes blanket insurance, exterior maintenance, water, sewer, pest control, gated security, use of mass amenities like pools-gym-clubs. 1-yr Residential Service Contract is included and repairs have already been made from a recent Inspection.

    Zillow last checked:

    Listing updated:

    Listed by:

    Natalie Winchester 0641114 817-481-5882,

    Ebby Halliday, REALTORS 817-481-5882

    Bought with:

    Shelly Hammond

    Coldwell Banker Realty

    Source: NTREIS,MLS#: 20381076

    Facts & features

    Interior

    Bedrooms & bathrooms
    • Bedrooms: 1
    • Bathrooms: 1
    • Full bathrooms: 1
    Primary bedroom
    • Features: Walk-In Closet(s)
    • Level: First
    • Dimensions: 11 x 11
    Dining room
    • Level: First
    • Dimensions: 10 x 8
    Other
    • Features: Built-in Features, Dual Sinks, Granite Counters
    • Level: First
    Kitchen
    • Features: Breakfast Bar, Built-in Features, Granite Counters, Pantry
    • Level: First
    • Dimensions: 9 x 11
    Living room
    • Features: Fireplace
    • Level: First
    • Dimensions: 15 x 10
    Storage room
    • Level: First
    Utility room
    • Features: Closet
    • Level: First
    • Dimensions: 3 x 2
    Heating
    • Electric, Fireplace(s)
    Cooling
    • Central Air, Ceiling Fan(s), Electric
    Appliances
    • Included: Dishwasher, Electric Range, Electric Water Heater, Disposal, Microwave
    • Laundry: Washer Hookup, Electric Dryer Hookup, Laundry in Utility Room, Stacked
    Features
    • Built-in Features, Decorative/Designer Lighting Fixtures, Double Vanity, High Speed Internet, Kitchen Island, Open Floorplan, Pantry, Cable TV, Walk-In Closet(s)
    • Flooring: Luxury Vinyl, Luxury VinylPlank
    • Has basement: No
    • Number of fireplaces: 1
    • Fireplace features: Wood Burning
    Interior area
    • Total interior livable area: 792 sqft

    Property

    Parking
    • Parking features: Assigned, Direct Access, Gated, Parking Lot
    Features
    • Levels: One
    • Stories: 1
    • Patio & porch: Rear Porch, Enclosed, Front Porch, Patio, Covered
    • Exterior features: Lighting, Rain Gutters
    • Has private pool: Yes
    • Pool features: Cabana, Fenced, Outdoor Pool, Pool, Private, Water Feature, Community
    • Has spa: Yes
    • Spa features: Hot Tub
    • Fencing: Back Yard,Perimeter,Wood
    Lot
    • Size: 2,090 Square Feet
    • Features: Corner Lot, Landscaped, No Backyard Grass, Subdivision
    Details
    • Parcel number: 04749243

    Construction

    Type & style
    • Home type: Condo
    • Architectural style: Traditional
    • Property subtype: Condominium
    Materials
    • Brick
    • Foundation: Slab
    • Roof: Composition
    Condition
    • Year built: 1981

    Utilities & green energy

    • Sewer: Public Sewer
    • Water: Public
    • Utilities for property: Electricity Connected, Sewer Available, Water Available, Cable Available

    Community & HOA

    Community
    • Features: Clubhouse, Fitness Center, Pool, Racquetball, Tennis Court(s), Community Mailbox, Curbs, Gated, Sidewalks
    • Security: Carbon Monoxide Detector(s), Fire Alarm, Security Gate, Gated Community, Smoke Detector(s), Security Lights
    • Subdivision: Cloisters Condo The
    HOA
    • Has HOA: Yes
    • Amenities included: Maintenance Front Yard
    • Services included: All Facilities, Association Management, Insurance, Maintenance Grounds, Maintenance Structure, Pest Control, Sewer, Security, Water
    • HOA fee: $260 monthly
    • HOA name: Cloisters Condominiums HOA
    • HOA phone: 682-298-0328
    Location
    • Region: Arlington

    Financial & listing details

    • Tax assessed value: $62,131
    • Annual tax amount: $3,139
    • Date on market: 11/15/2023
    • Cumulative days on market: 84 days
    • Listing terms: Conventional,See Agent,VA Loan
    • Electric utility on property: Yes

    Price history

    DateEventPrice
    1/12/2024Sold--
    Source: NTREIS #20381076 Report a problem
    12/3/2023Pending sale$170,000$215/sqft
    Source: NTREIS #20381076 Report a problem
    11/27/2023Contingent$170,000$215/sqft
    Source: NTREIS #20381076 Report a problem
    11/15/2023Listed for sale$170,000$215/sqft
    Source: NTREIS #20381076 Report a problem
    10/13/2023Listing removed$170,000$215/sqft
    Source: Ebby Halliday Realtors #20381076 Report a problem
    10/7/2023Pending sale$170,000$215/sqft
    Source: NTREIS #20381076 Report a problem
    9/27/2023Contingent$170,000$215/sqft
    Source: NTREIS #20381076 Report a problem
    7/16/2023Listed for sale$170,000+9%$215/sqft
    Source: NTREIS #20381076 Report a problem
    4/6/2023Listing removed--
    Source: NTREIS #20169208 Report a problem
    10/4/2022Listing removed$156,000$197/sqft
    Source: NTREIS #20169208 Report a problem
    9/24/2022Listed for sale$156,000+15.6%$197/sqft
    Source: NTREIS #20169208 Report a problem
    3/2/2022Listing removed--
    Source: NTREIS #14623159 Report a problem
    8/13/2021Listing removed$135,000$170/sqft
    Source: NTREIS #14623159 Report a problem
    7/14/2021Listed for sale$135,000+25%$170/sqft
    Source: NTREIS #14623159 Report a problem
    6/23/2019Listing removed$108,000$136/sqft
    Source: Red Team Real Estate #14083157 Report a problem
    5/24/2019Pending sale$108,000$136/sqft
    Source: Red Team Real Estate #14083157 Report a problem
    5/5/2019Listed for sale$108,000$136/sqft
    Source: Red Team Real Estate #14083157 Report a problem

    Public tax history

    YearProperty taxesTax assessment
    2016$1,654 +26.4%$62,131 +25.3%
    2015$1,308 $49,600
    2014$1,308 $49,600
    Find assessor info on the county website

    Neighborhood: North

    Nearby schools

    GreatSchools rating
    Schools provided by the listing agent
    • Elementary: Peach
    • High: Lamar
    • District: Arlington ISD

    Source: NTREIS. This data may not be complete. We recommend contacting the local school district to confirm school assignments for this home.