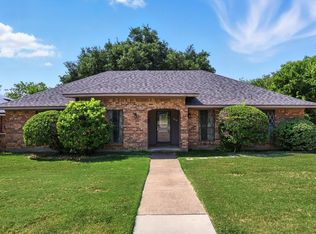
Nestled in an established neighborhood with mature trees and undeniable curb appeal, this spacious 3-bedroom, 2-bathroom home offers comfort, convenience, and charm. Perfectly situated between Dallas and Fort Worth, with easy access to major highways, this property makes commuting a breeze while still offering a peaceful residential setting.
Step inside to find an open living area ideal for both relaxing and entertaining, complete with a versatile bar space that adds extra room for hosting guests. The home features wood and tile flooring throughout—no carpet here!—and generously sized bedrooms that provide plenty of space for the whole family.
Enjoy outdoor living on the covered patio, with ample backyard space for gardening, play, or simply unwinding. A storage shed offers practical space for tools or seasonal items, while the wraparound driveway with a back entry ensures easy access and plenty of parking.
Don’t miss this opportunity to own a well-maintained, move-in-ready home in a central location with all the right touches!
Sold
Price Unknown
1109 Capetown Dr, Grand Prairie, TX 75050
3beds
1,790sqft
Single Family Residence
Built in 1977
10,410 Square Feet Lot
$273,500 Zestimate®
$--/sqft
$2,549 Estimated rent
Home value
$273,500
$249,000 - $298,000
$2,549/mo
Zestimate® history
Owner options
List your home for rent
$2,549/mo
Rent Zestimate®
Find your next renter with Zillow Rental Manager. Plus, with online applications, you can quickly screen prospective tenants – for free.
$2,549/mo
Rent Zestimate®
Refinance and save
Refinancing to a lower rate could help reduce your monthly payments and save thousands over the life of the loan.
Explore your selling options
Work with a Zillow partner agent
Leverage their expertise and Zillow's premium Showcase listings to get your home seen by more buyers.
Get startedList with your own agent
Get your home in front of millions of buyers by listing it on Zillow.
Learn how to do itSell it yourself
Take full control of how buyers see your home on Zillow by listing For Sale by Owner (FSBO).
List your homeWhat's special
Ample backyard spaceVersatile bar spaceWood and tile flooringEstablished neighborhoodCovered patioUndeniable curb appealWraparound driveway
Zillow last checked:
Listing updated:
Listed by:
Stacy Weber 0702169 817-714-4950,
Fathom Realty LLC 888-455-6040
Bought with:
Christina Kingery
Keller Williams Johnson County
Source: NTREIS,MLS#: 21073492
Facts & features
Interior
Bedrooms & bathrooms
- Bedrooms: 3
- Bathrooms: 2
- Full bathrooms: 2
Primary bedroom
- Features: Walk-In Closet(s)
- Level: First
- Dimensions: 14 x 13
Bedroom
- Level: First
- Dimensions: 13 x 11
Bedroom
- Level: First
- Dimensions: 11 x 11
Primary bathroom
- Features: Built-in Features, Jetted Tub, Linen Closet
- Level: First
- Dimensions: 0 x 0
Bonus room
- Level: First
- Dimensions: 12 x 6
Breakfast room nook
- Level: First
- Dimensions: 10 x 12
Other
- Level: First
- Dimensions: 0 x 0
Kitchen
- Level: First
- Dimensions: 11 x 12
Living room
- Level: First
- Dimensions: 12 x 25
Utility room
- Features: Utility Sink
- Level: First
- Dimensions: 6 x 6
Heating
- Central, Electric
Cooling
- Central Air, Ceiling Fan(s), Electric
Appliances
- Included: Dishwasher, Electric Range, Disposal, Microwave
- Laundry: Washer Hookup, Electric Dryer Hookup
Features
- Wet Bar, High Speed Internet, Cable TV
- Flooring: Carpet, Ceramic Tile
- Windows: Window Coverings
- Has basement: No
- Number of fireplaces: 1
- Fireplace features: Wood Burning
Interior area
- Total interior livable area: 1,790 sqft
Property
Parking
- Total spaces: 2
- Parking features: Driveway, Garage, Workshop in Garage
- Attached garage spaces: 2
- Has uncovered spaces: Yes
Features
- Levels: One
- Stories: 1
- Patio & porch: Deck, Covered
- Exterior features: Rain Gutters, Storage
- Pool features: None
- Fencing: Partial
Lot
- Size: 10,410 Square Feet
- Features: Landscaped, Many Trees, Sprinkler System
Details
- Parcel number: 28088500160120000
Construction
Type & style
- Home type: SingleFamily
- Architectural style: Traditional,Detached
- Property subtype: Single Family Residence
Materials
- Brick
- Foundation: Slab
- Roof: Composition
Condition
- Year built: 1977
Utilities & green energy
- Sewer: Public Sewer
- Water: Public
- Utilities for property: Sewer Available, Water Available, Cable Available
Green energy
- Energy efficient items: Appliances, Doors, Insulation, Windows
Community & HOA
Community
- Features: Sidewalks
- Security: Security System Leased, Security System, Fire Alarm, Smoke Detector(s), Security Service
- Subdivision: Holiday Hill Estates
HOA
- Has HOA: No
Location
- Region: Grand Prairie
Financial & listing details
- Tax assessed value: $264,740
- Annual tax amount: $5,959
- Date on market: 9/30/2025
- Cumulative days on market: 71 days
- Listing terms: Cash,Conventional,FHA,VA Loan
- Exclusions: TV Mount/TV on living room wall
Price history
| Date | Event | Price |
|---|---|---|
| 1/28/2026 | Sold | -- |
Source: NTREIS #21073492 Report a problem | ||
| 12/14/2025 | Pending sale | $285,000$159/sqft |
Source: NTREIS #21073492 Report a problem | ||
| 12/11/2025 | Contingent | $285,000$159/sqft |
Source: NTREIS #21073492 Report a problem | ||
| 12/3/2025 | Price change | $285,000-6.6%$159/sqft |
Source: NTREIS #21073492 Report a problem | ||
| 10/31/2025 | Price change | $305,000-3.2%$170/sqft |
Source: NTREIS #21073492 Report a problem | ||
| 9/30/2025 | Listed for sale | $315,000+163.6%$176/sqft |
Source: NTREIS #21073492 Report a problem | ||
| 10/28/2013 | Sold | -- |
Source: Agent Provided Report a problem | ||
| 8/30/2013 | Listed for sale | $119,500$67/sqft |
Source: Coldwell Banker Residential Brokerage - #12017576 Report a problem | ||
| 11/19/2012 | Sold | -- |
Source: Agent Provided Report a problem | ||
Public tax history
| Year | Property taxes | Tax assessment |
|---|---|---|
| 2025 | $896 +2% | $264,740 |
| 2024 | $878 +5.9% | $264,740 +12.8% |
| 2023 | $829 -62% | $234,660 |
| 2022 | $2,185 +1.4% | $234,660 +10% |
| 2021 | $2,154 +2.2% | $213,370 +8.6% |
| 2020 | $2,108 +2.4% | $196,500 +7.3% |
| 2019 | $2,059 +1.7% | $183,130 |
| 2018 | $2,024 +2.2% | $183,130 +17.6% |
| 2017 | $1,980 +0.9% | $155,660 +29% |
| 2016 | $1,963 -30.6% | $120,630 +4.4% |
| 2015 | $2,828 | $115,570 |
| 2014 | $2,828 | $115,570 |
| 2013 | -- | -- |
| 2012 | -- | -- |
| 2011 | -- | -- |
| 2010 | -- | -- |
| 2009 | -- | -- |
| 2008 | -- | -- |
| 2007 | -- | -- |
| 2005 | -- | -- |
| 2004 | -- | -- |
| 2003 | -- | -- |
| 2002 | -- | -- |
| 2001 | -- | -- |
Find assessor info on the county website
Neighborhood: 75050
Nearby homes
- $289,2003 bd2 ba2.1k sqft1113 Capetown Dr, Grand Prairie, TX 75050Off Market
- $354,7003 bd3 ba2.6k sqft1105 Capetown Dr, Grand Prairie, TX 75050Off Market
- $--3 bd2 ba1.6k sqft1117 Capetown Dr, Grand Prairie, TX 75050Sold
- $323,0005 bd2 ba2.9k sqft1106 Capetown Dr, Grand Prairie, TX 75050Off Market
- $310,5004 bd2 ba2.2k sqft1110 Capetown Dr, Grand Prairie, TX 75050Off Market
- $311,4004 bd2 ba2k sqft1014 Roman Rd, Grand Prairie, TX 75050Off Market
- $279,0003 bd2 ba1.7k sqft1101 Capetown Dr, Grand Prairie, TX 75050Off Market
- $327,0003 bd2 ba2.2k sqft1102 Roman Rd, Grand Prairie, TX 75050Off Market
Nearby schools
GreatSchools rating
- 6/10Stephen F Austin Elementary SchoolGrades: PK-5Distance: 0.4 mi
- 4/10Digital Arts & Technology Academy at Adams MiddleGrades: 6-8Distance: 0.3 mi
- 2/10Grand Prairie High SchoolGrades: 9-12Distance: 0.9 mi
Schools provided by the listing agent
- Elementary: Austin
- Middle: Adams
- High: Grand Prairie
- District: Grand Prairie ISD
Source: NTREIS. This data may not be complete. We recommend contacting the local school district to confirm school assignments for this home.
Get a cash offer in 3 minutes
Find out how much your home could sell for in as little as 3 minutes with a no-obligation cash offer.
Estimated market value
$273,500
Get a cash offer in 3 minutes
Find out how much your home could sell for in as little as 3 minutes with a no-obligation cash offer.
Estimated market value
$273,500
- Texas
- Dallas County
- Grand Prairie
- 75050
- 1109 Capetown Dr
Nearby cities
Nearby neighborhoods
Nearby zip codes
Other Grand Prairie Topics
